
RVTK丨Messner Architects
Messner Architects ,Release Time2024-05-27 09:34:00








Client: Private
Architecture, Site Management: Messner Architects
Structural analysis & security: Ing. Florian Perkmann
Surveying & cadastral registration: Alexander Köllemann
Implementation:
Othmar Schönthaler - construction work
nieder - aluminium façade
Fleischmann - carpentry & wooden facade
BSV - glass & windows
Ludwig Karnutsch - HVAC & plumbing
Energyteam - electric installations
ANCO Leuchten - electric planning
Peter Ebensperger - terrazzo flooring
Erich Stark - tile flooring
Franz Kofler - linoleum & carpet flooring
Pircher Türen - doors
holzERwerk - stairs
Einrichtungsstudio Gerstl - kithcen
sinnergy - solar panels
Photography: Karina Castro
Copyright Notice: The content of this link is released by the copyright owner Messner Architects. designverse owns the copyright of editing. Please do not reproduce the content of this link without authorization. Welcome to share this link.
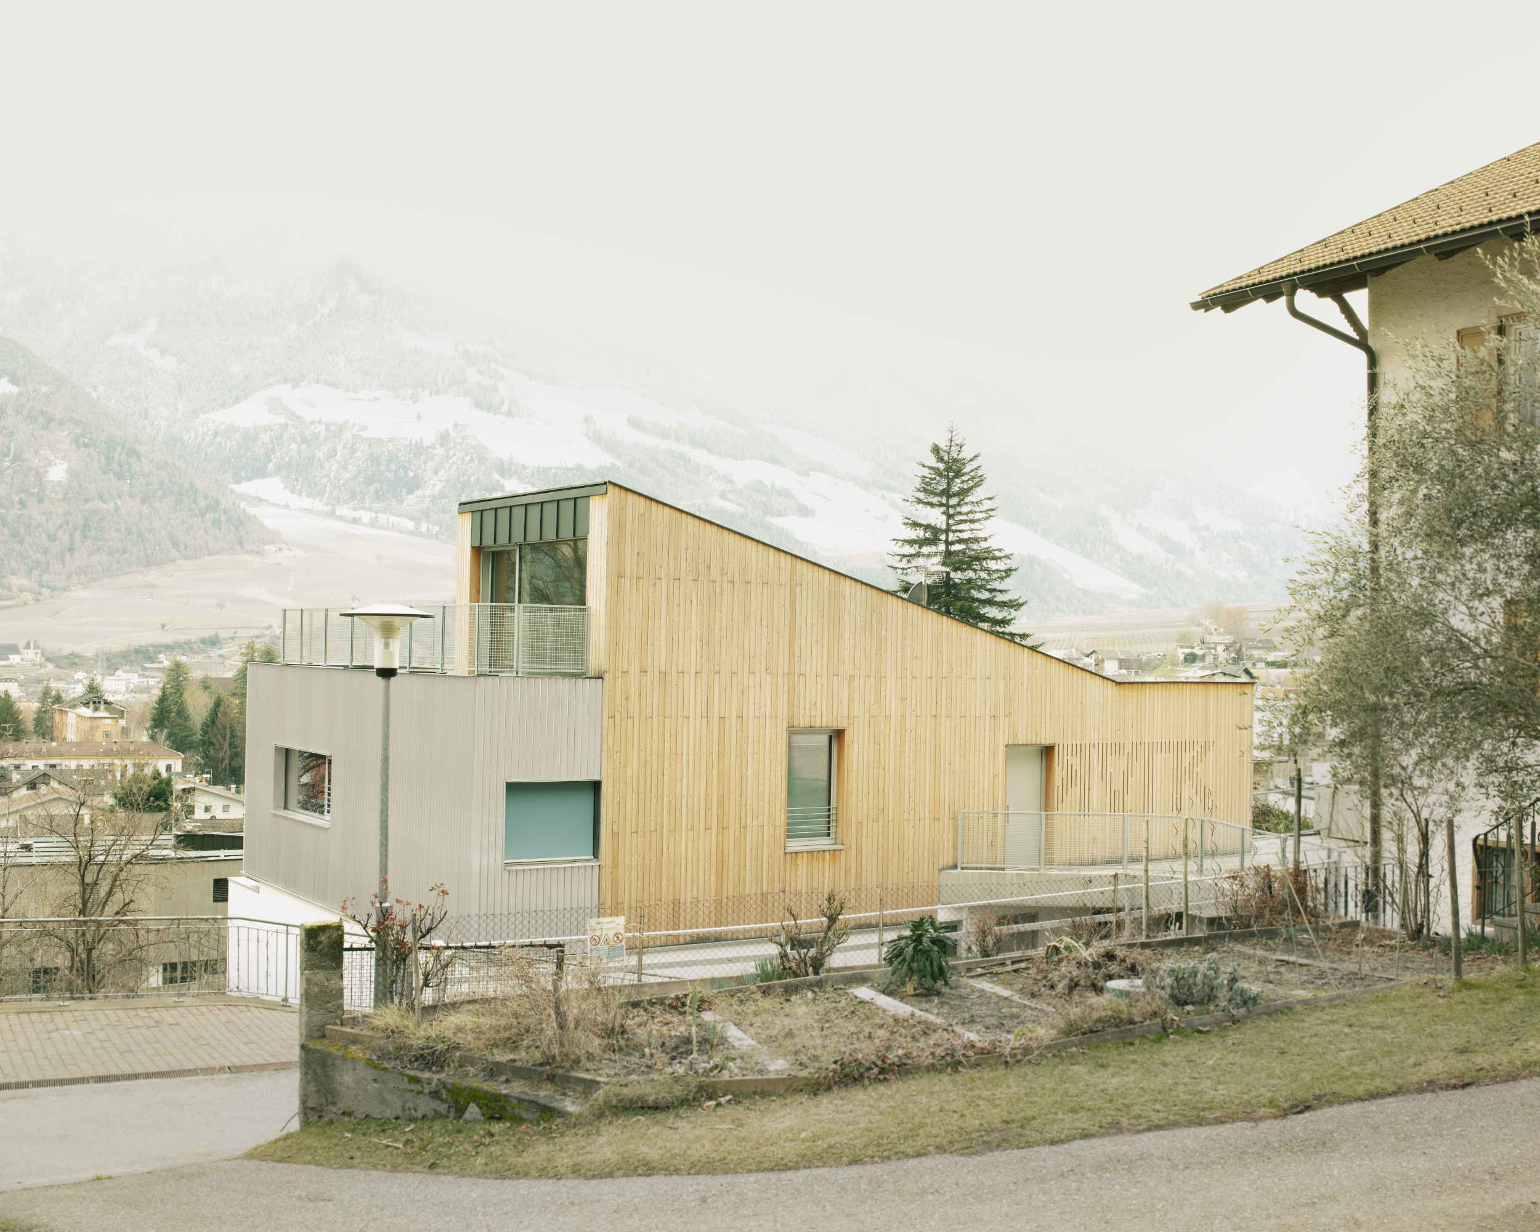
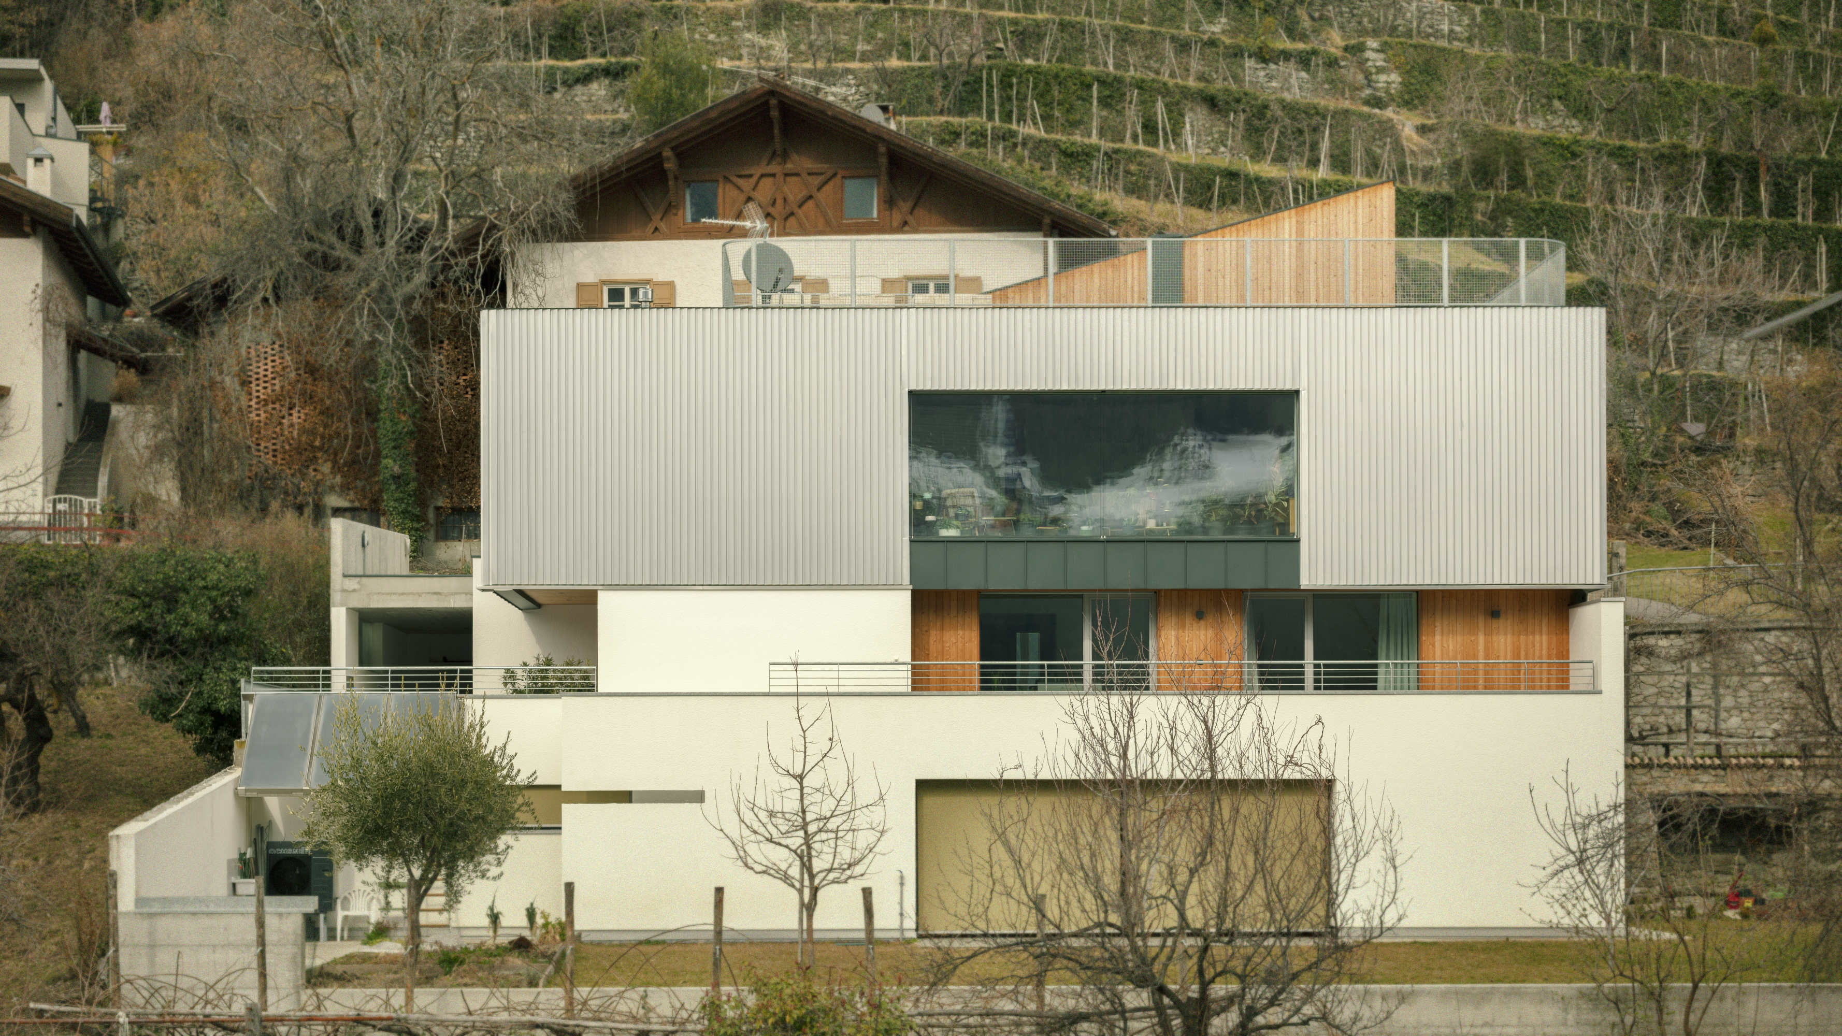
The family residence is located above the market town Silandro, on the south-facing slope of the Val Venosta Montesole Mountain. Nestled on the steep and warm dry slopes we find single and multiple family homes with gardens as well as vineyards. On the opposite side of the valley, the Montetramontana mountain with its flush meadows and forests rises to impressive summits. The valley plain spreads graciously from east to west, steadily inclining to the west towards Resia Pass, here and there interrupted by alluvial fans.
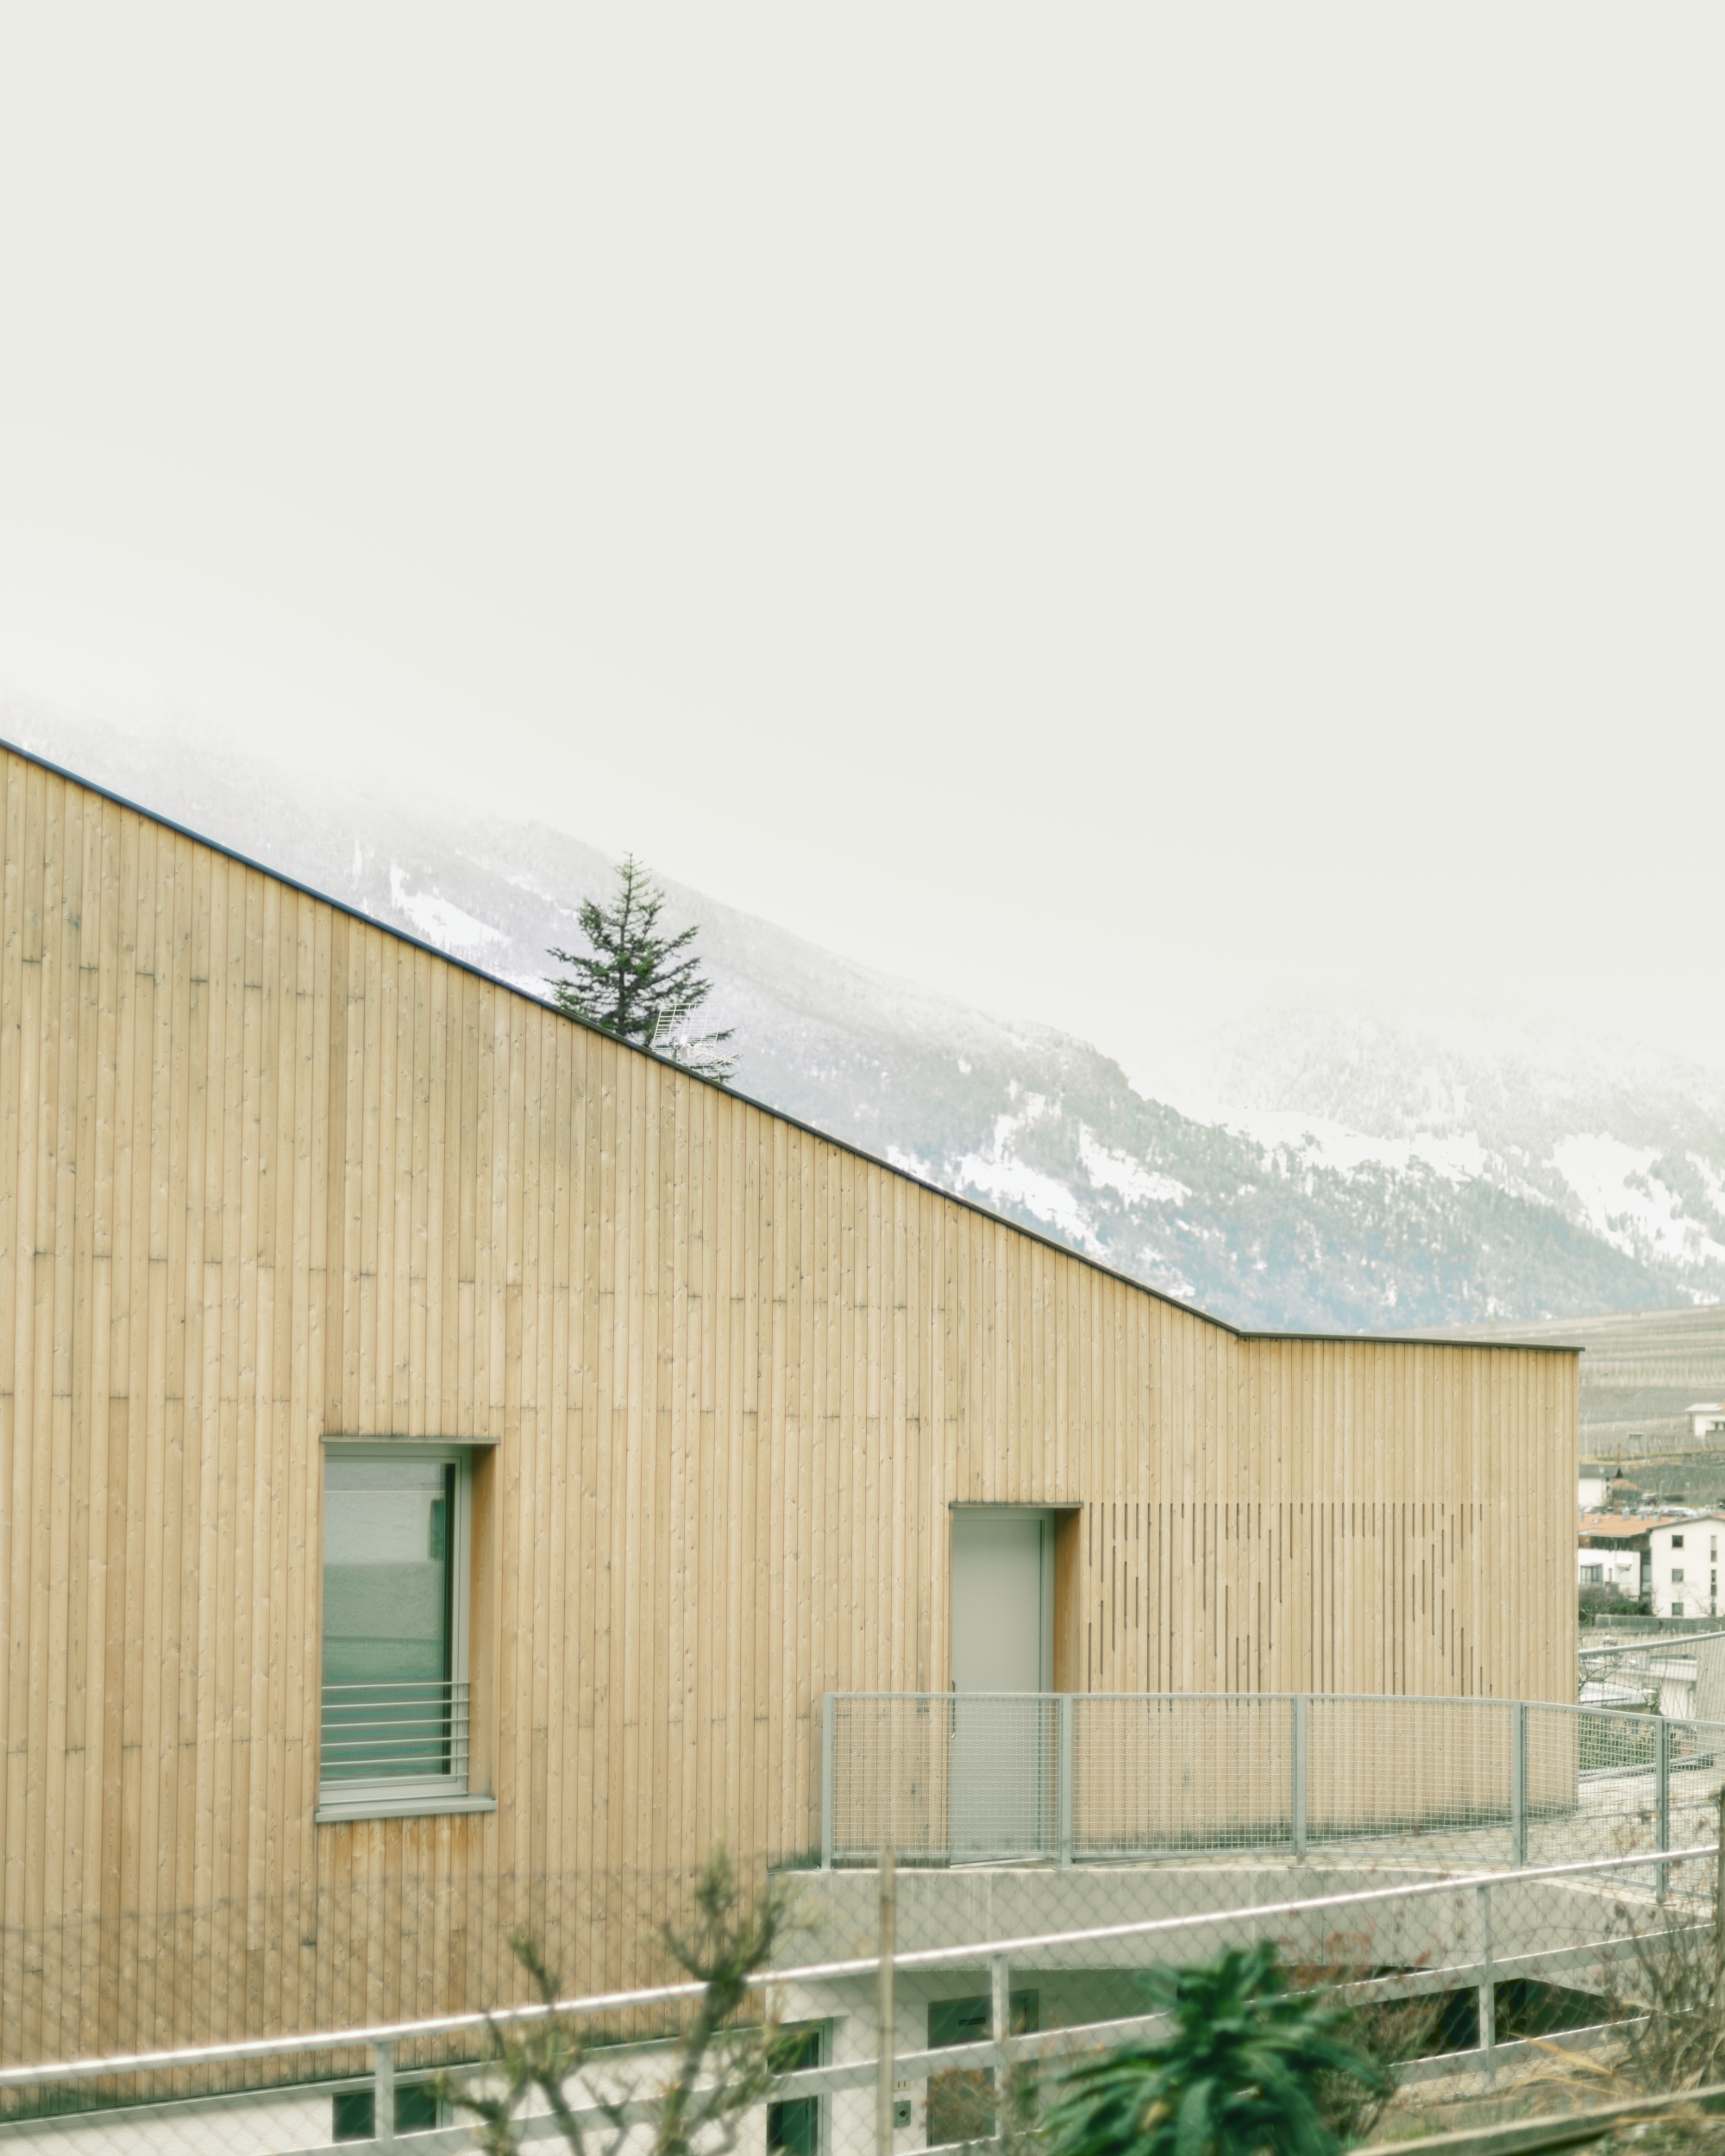
The original three-story house was built in 1978. It had a gabled roof, a semi- subterraneous basement, a first floor and a second floor. In 2020, the family decided to renovate and expand to create space for three apartment units.
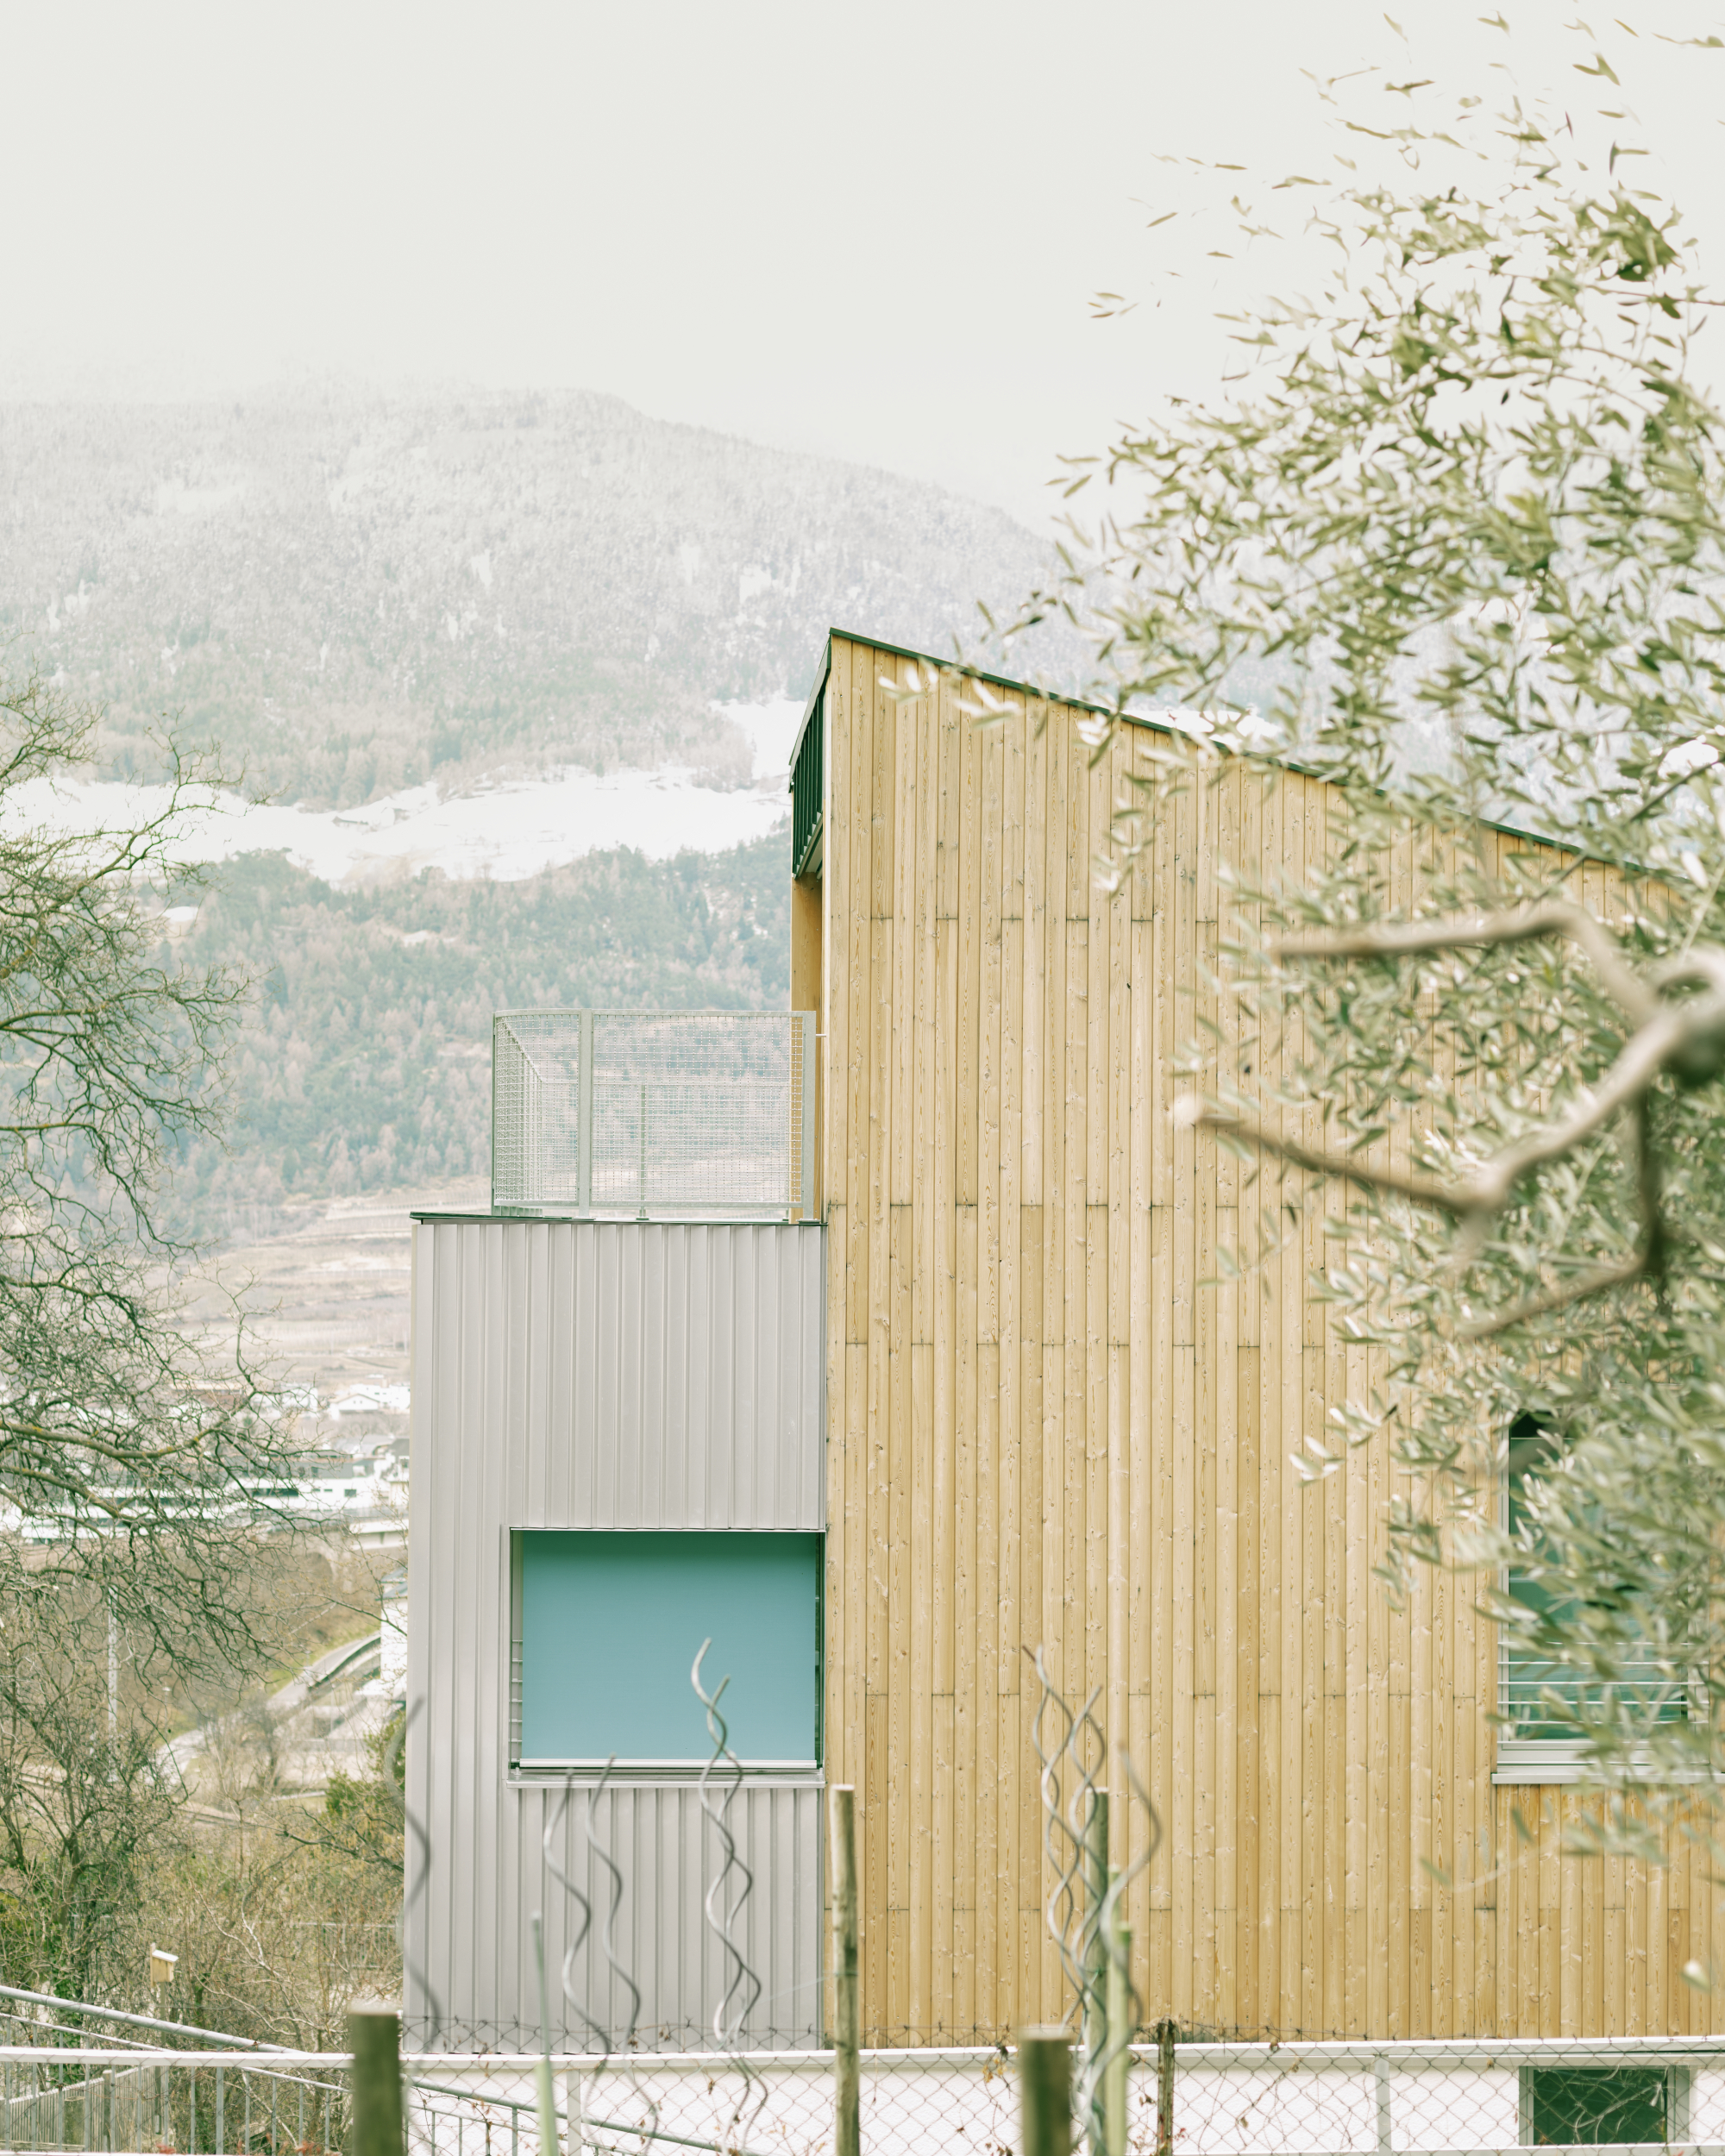
The project featured the demolition and then reconstruction of the existing attic floor, resulting in its elevation by another half-story and the addition of a roof deck.
The apartments in the basement and on the first floor were renovated in order to allow for restructuring of the floor plans, expanding them in some places and changing window openings. A new parking deck at the second floor level on the northside creates additional parking and storing space, allows for external access to the uppermost apartment, and also serves as roofing to the entrance and parking spaces on the first floor level.
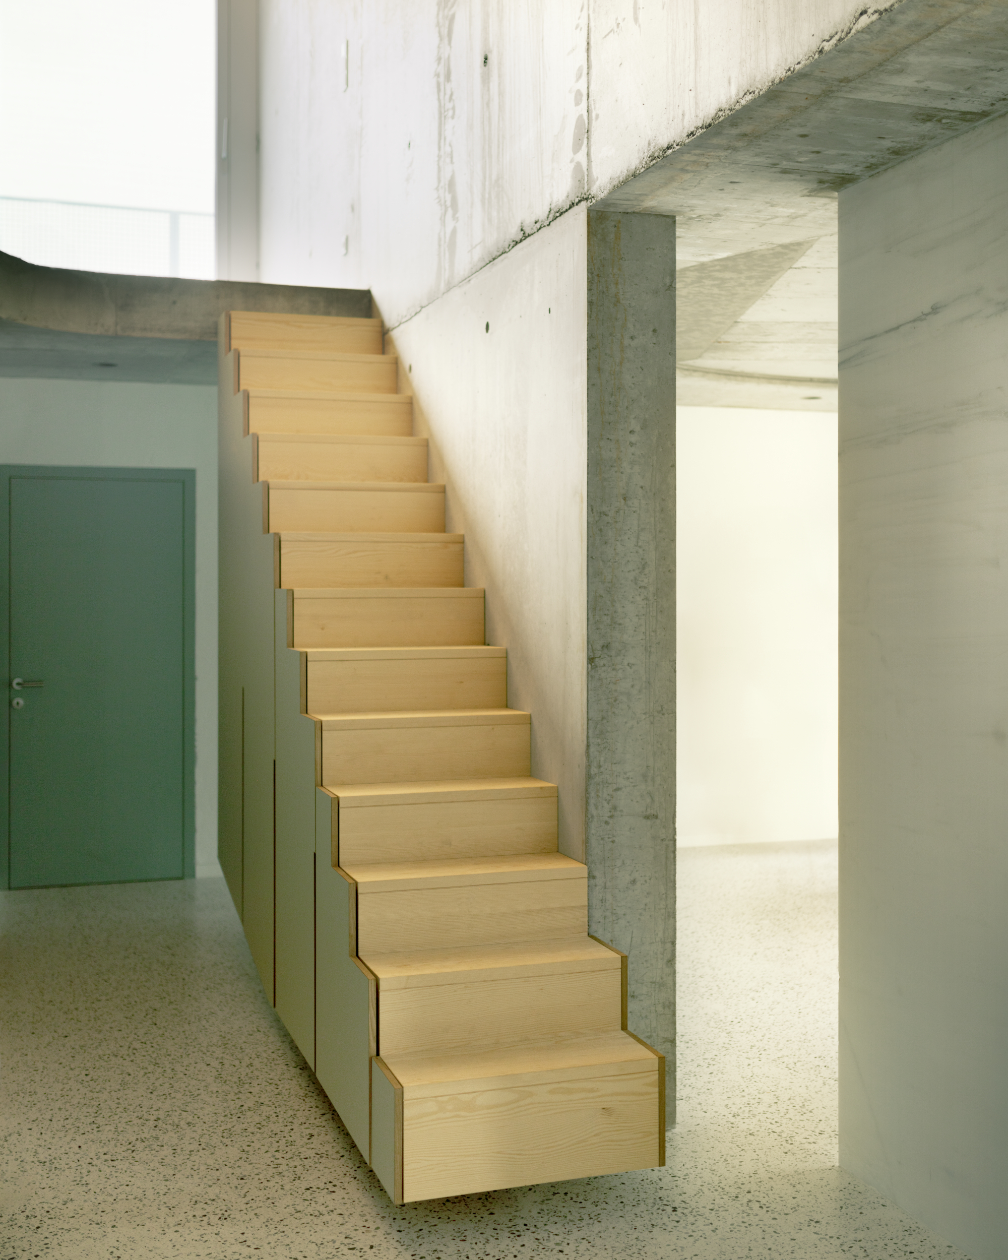
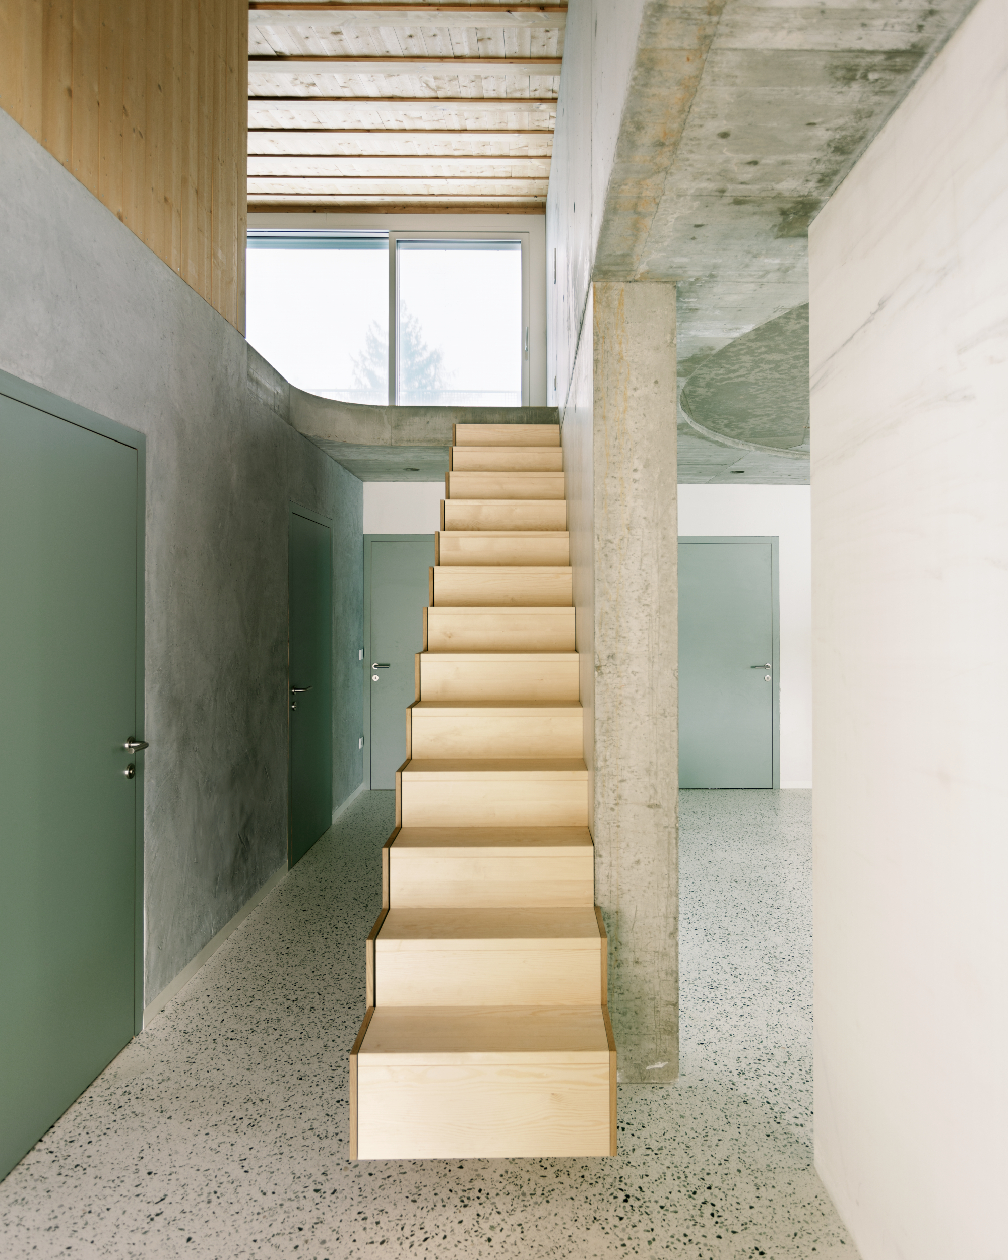
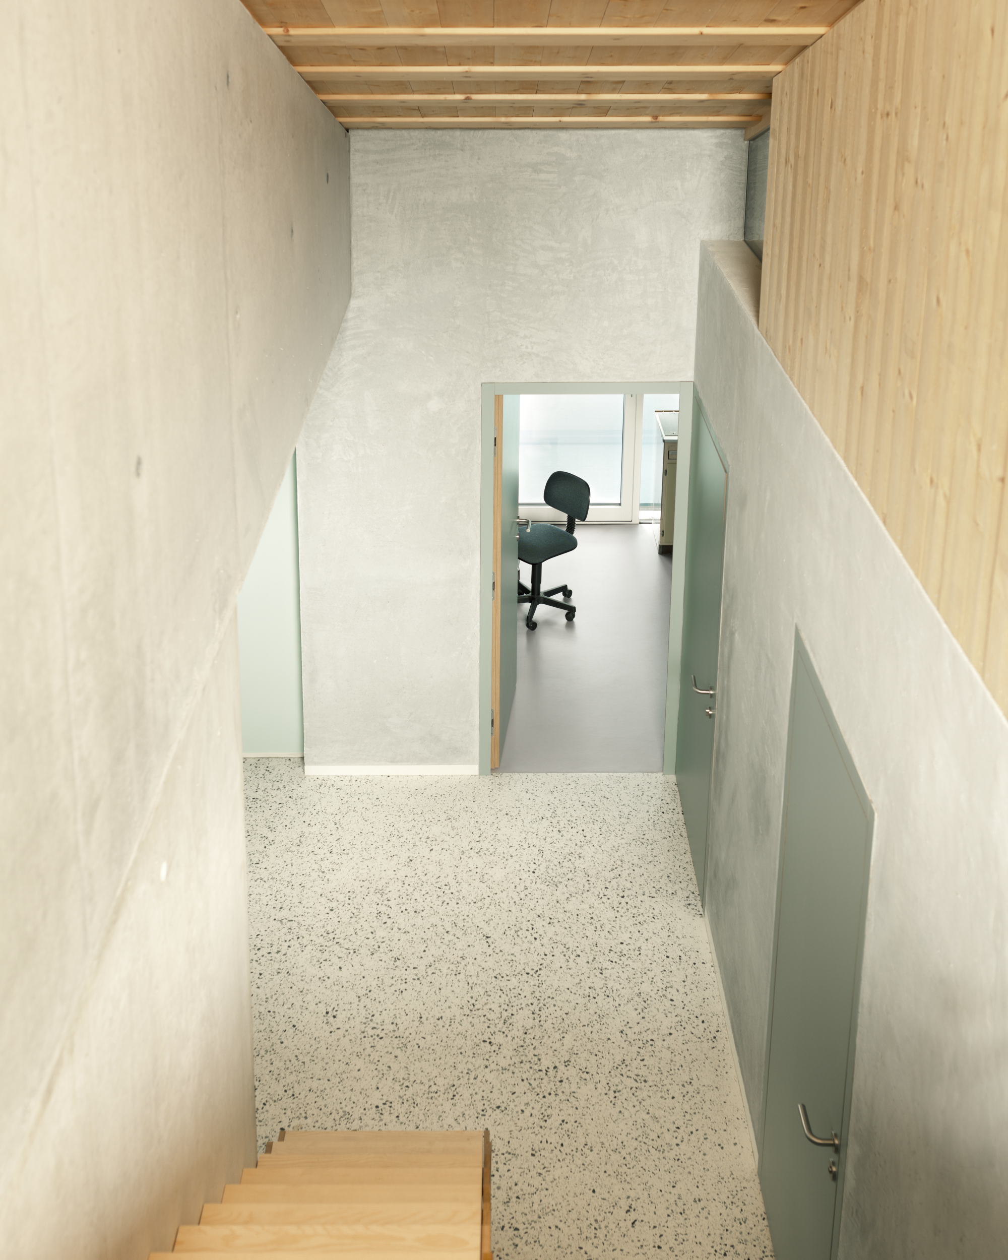
Renovations on the lower floors allowed for the creation of generous and bright rooms offering open private space. The basement apartment features south-facing living areas with a loggia to the garden. On the first floor, renovations produced a living room that opens to a balcony on the southside and to the west has a weatherproof terrace. An outside staircase connects the first floor to the garden. The apartment on the second floor is accessed via the parking deck on the northside. An inside staircase allows for access to the downstairs floors.
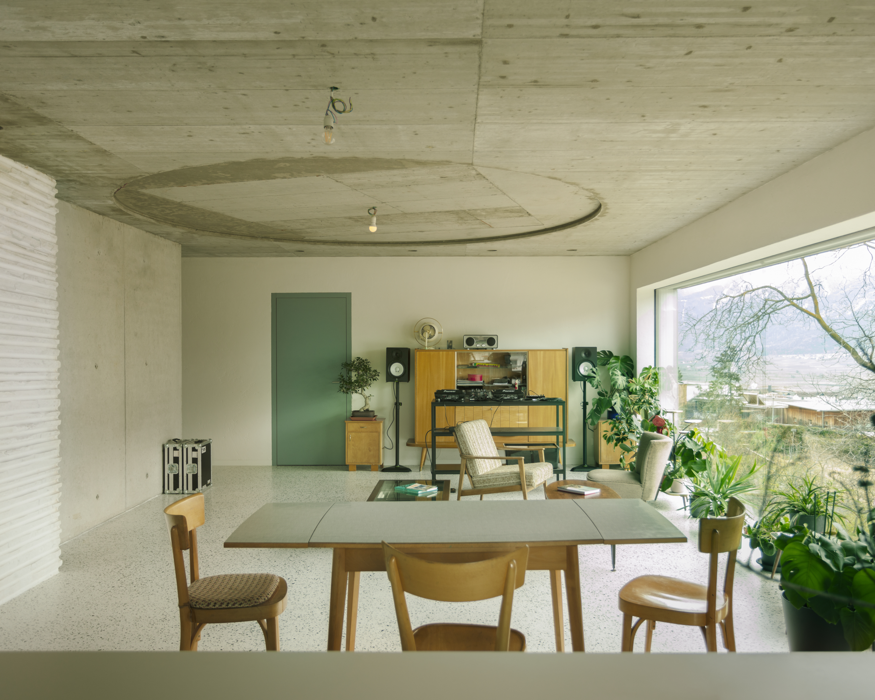
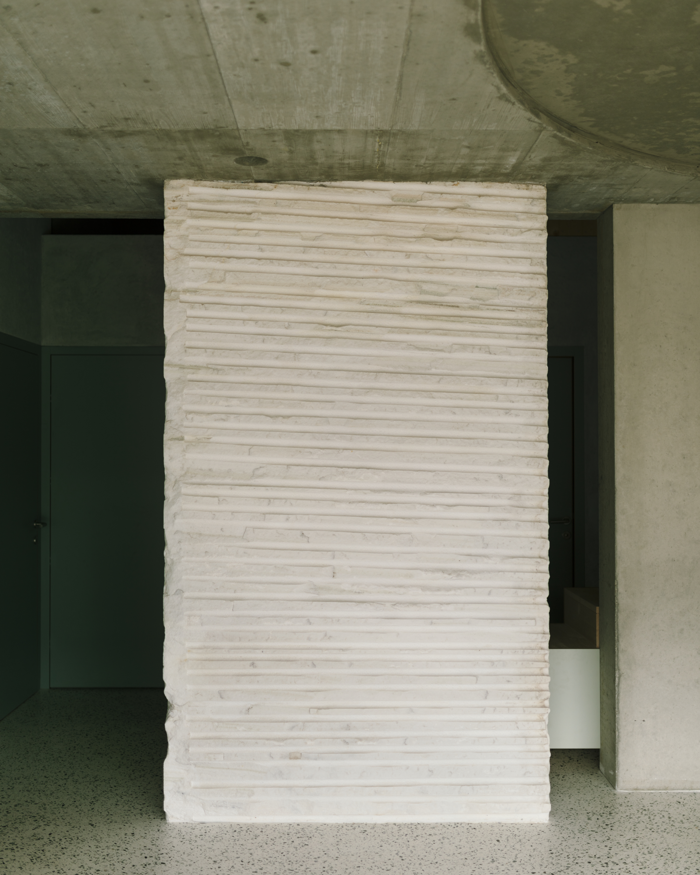
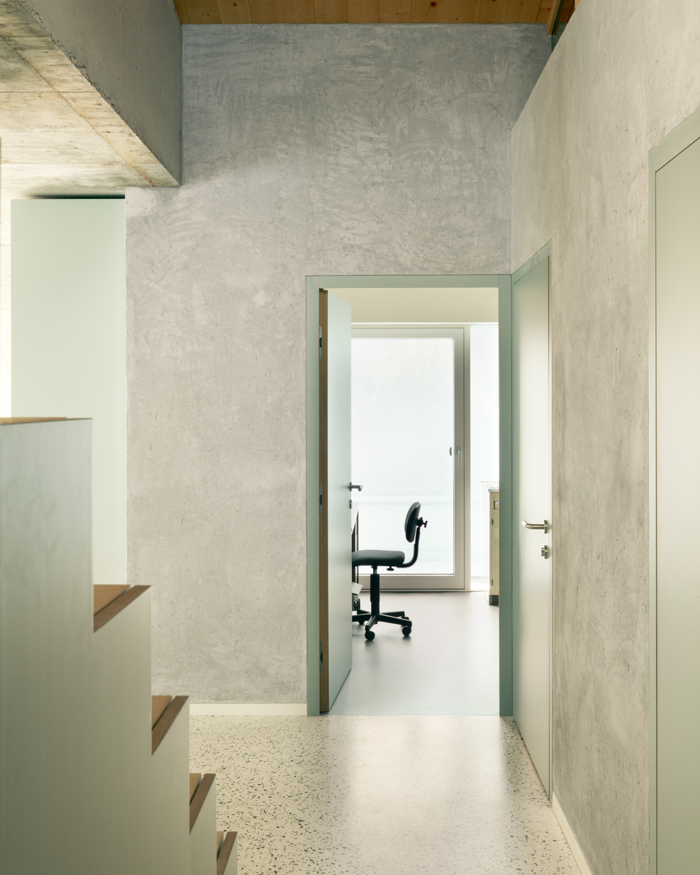
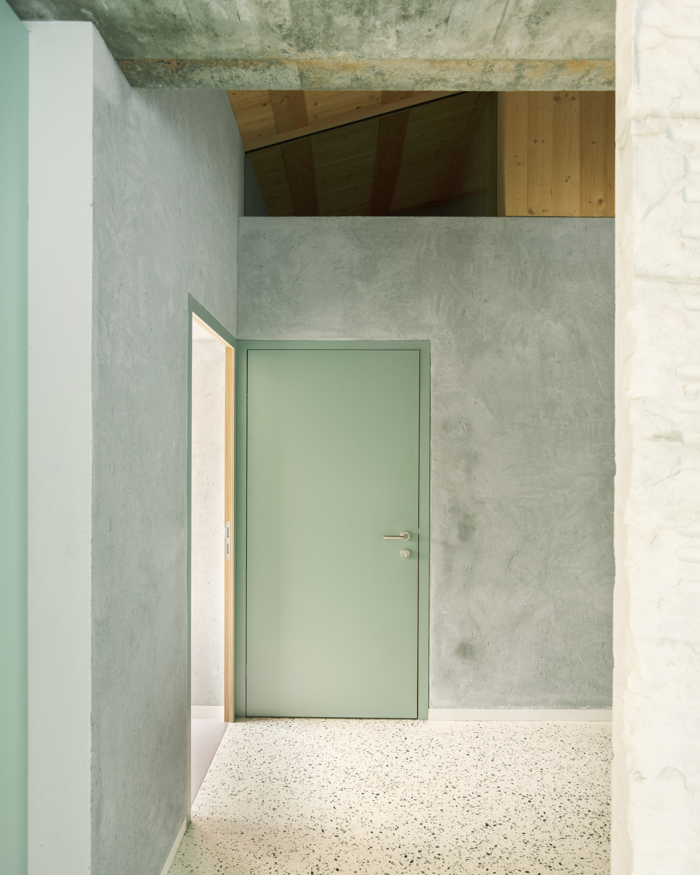
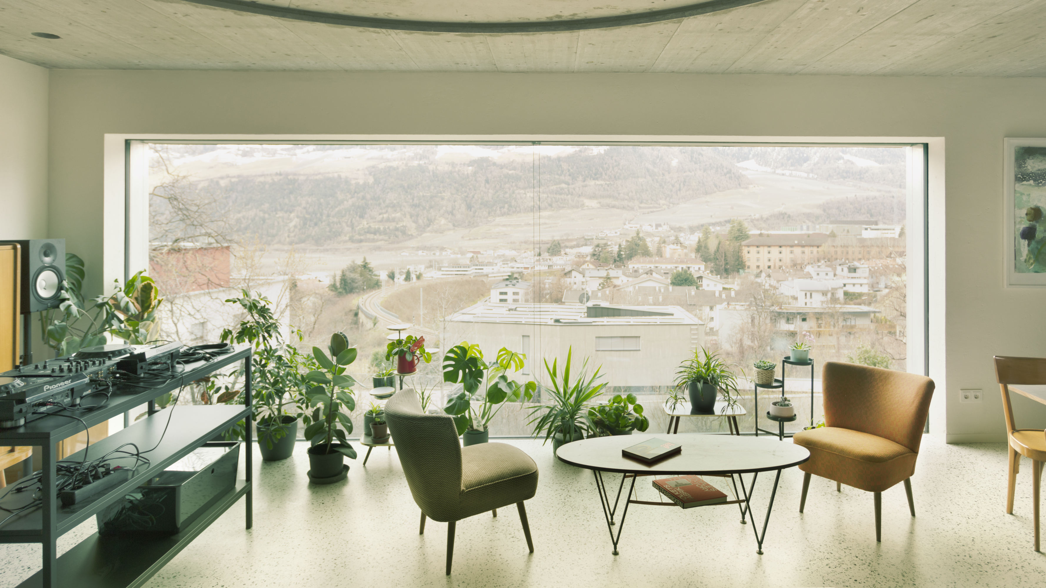
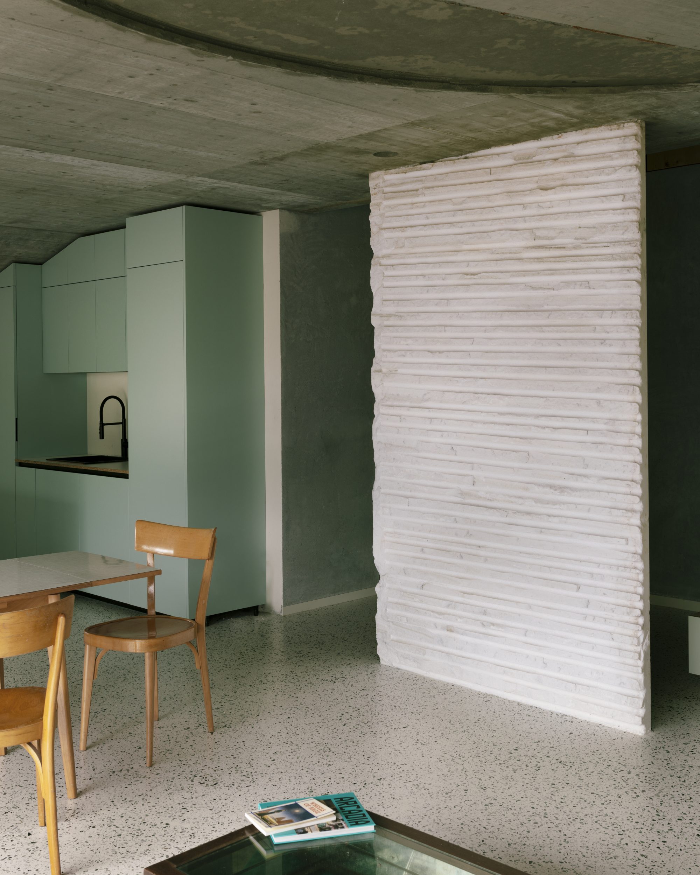
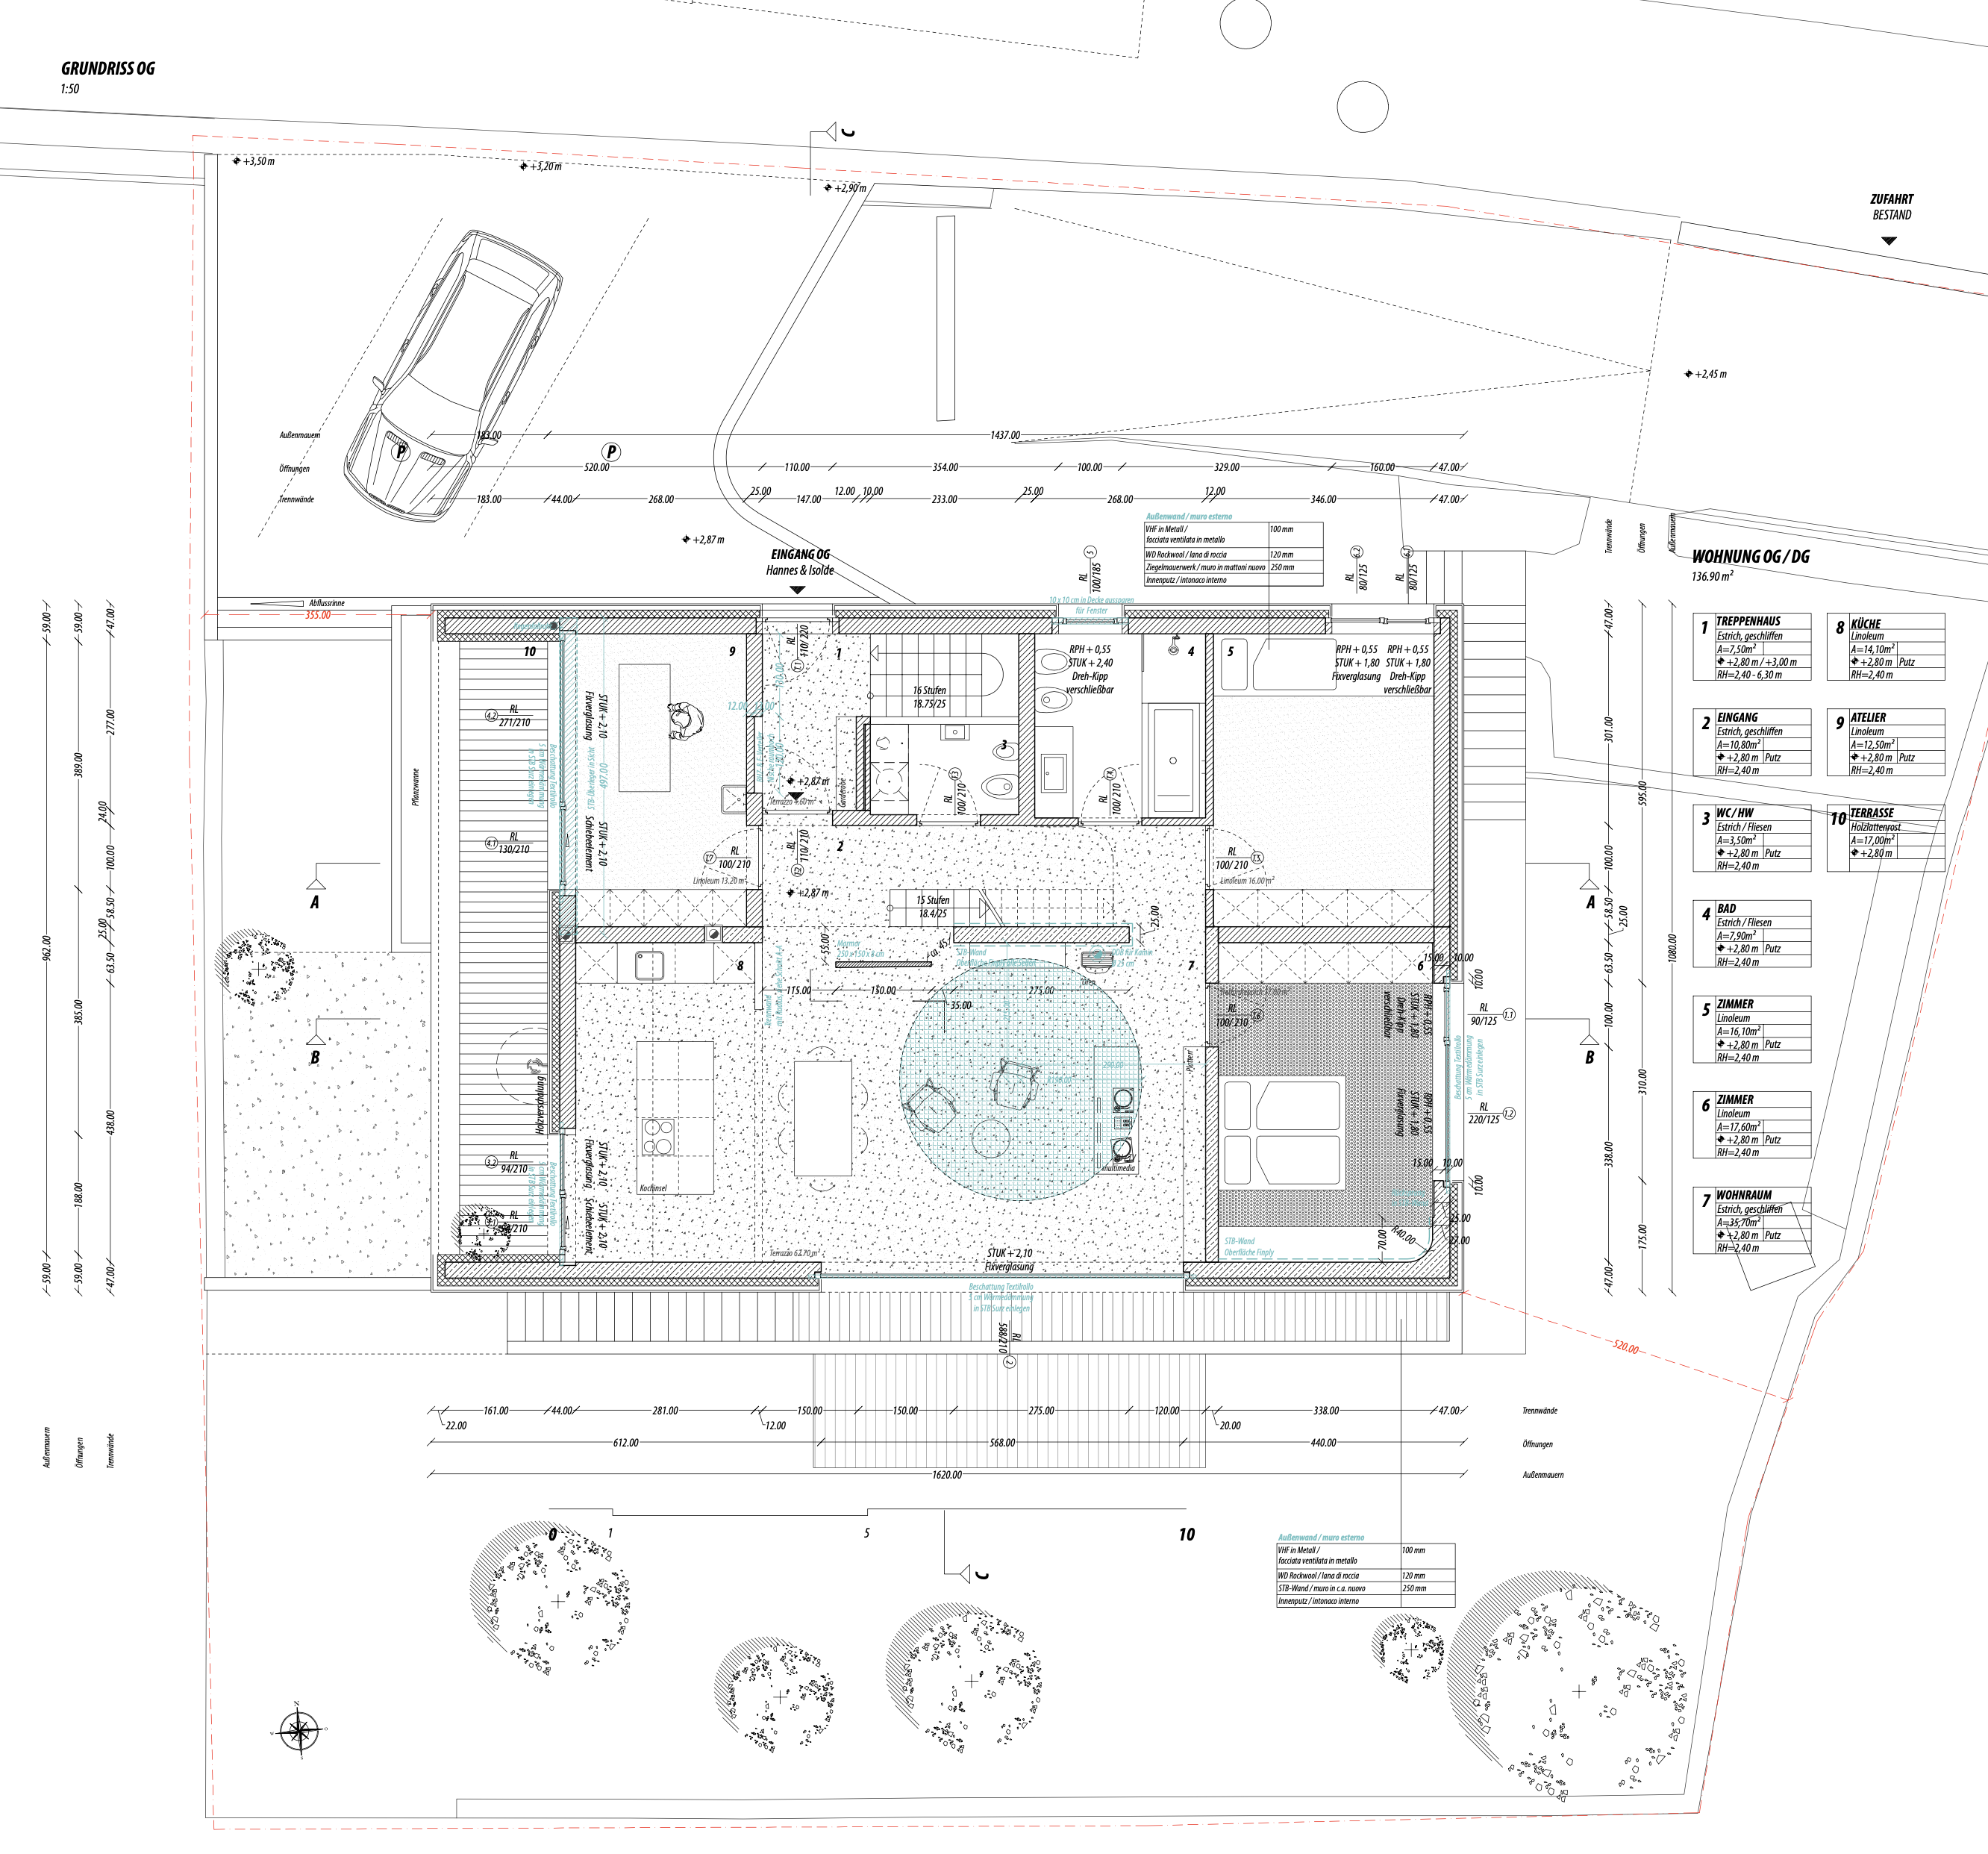
An unpolished standalone marble slate from the nearby Weißwasser Quarry in Lasa separates the entrance and living areas. Behind it, the second floor spreads out along a generous window facing south. On the westside, there is a sheltered terrace. Besides a spacious living room with kitchen, there are two bedrooms, two bathrooms and a studio.
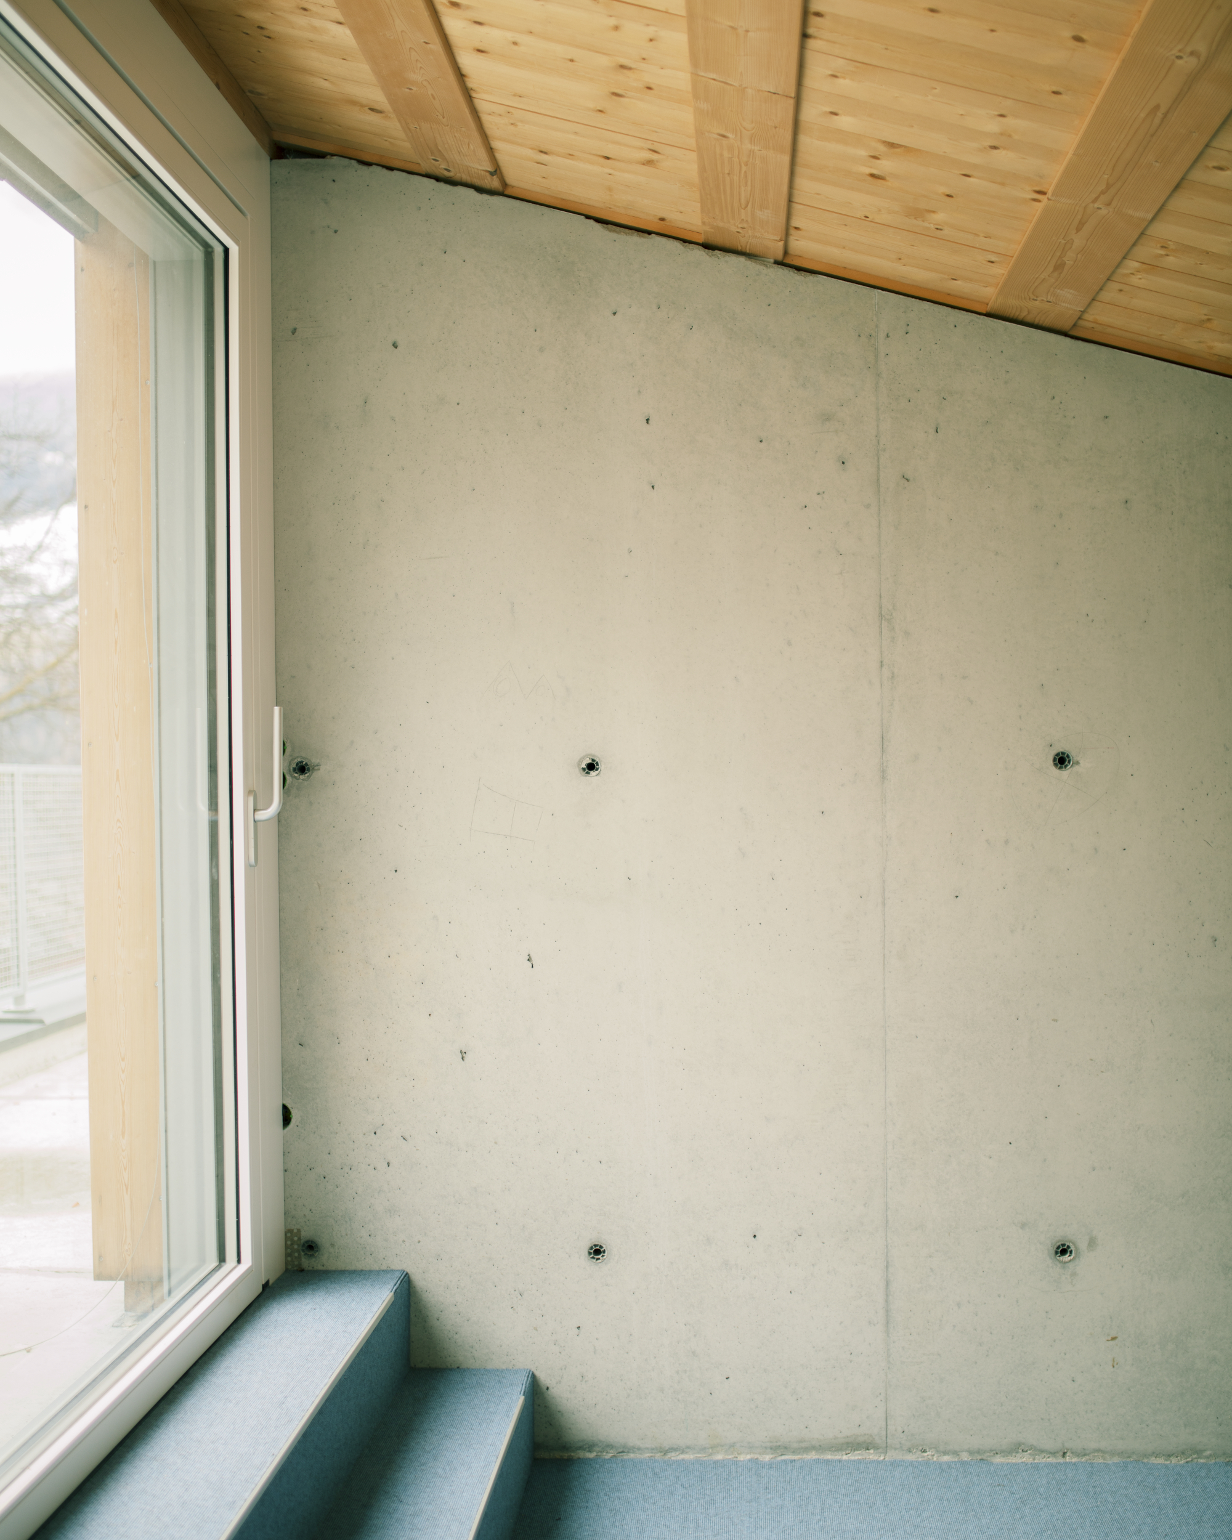
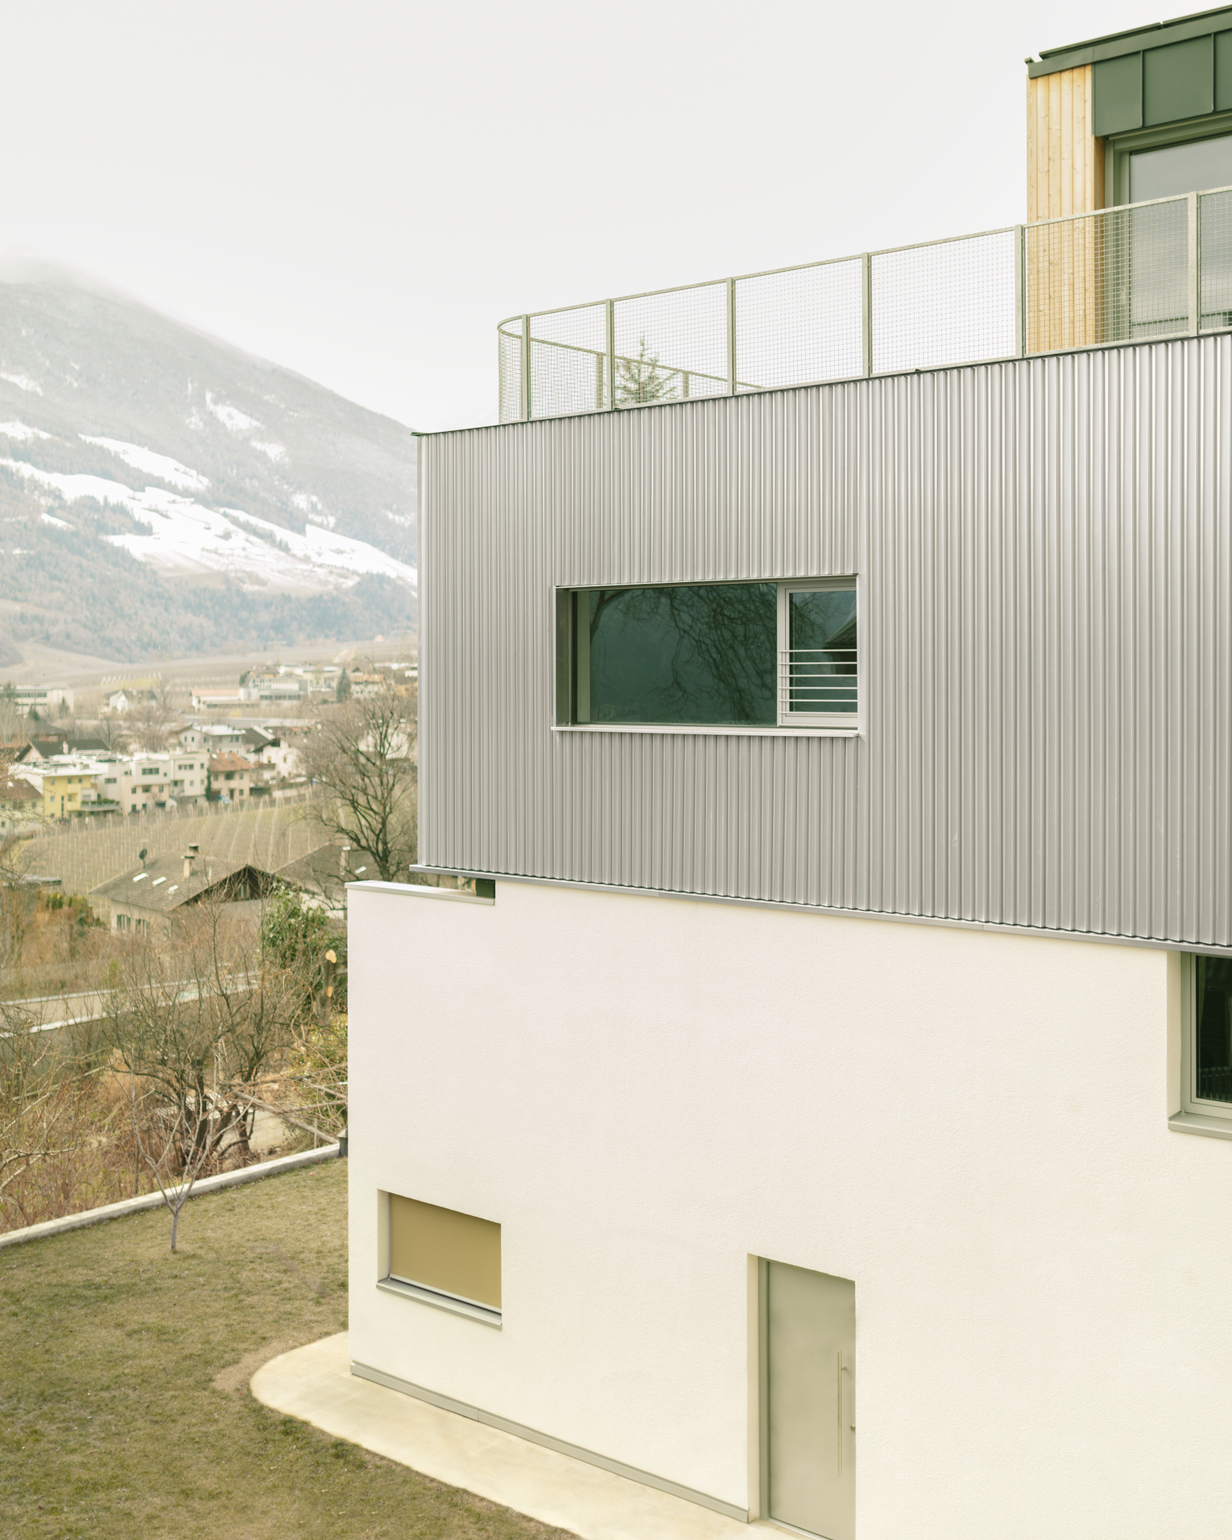
The open floor attic space and the roof terrace are accessed via stairs on the inside. The plastered building foundation holds the rehabilitated floors, while the vertical expansion is veiled in a curtain-wall facing with air space made from larchwood boards and folded raw aluminum elements.
Different generations occupy the house now. Thanks to the layout of open spaces, development and arrangement of facades, residents are guaranteed plenty of privacy.
To the south on all floors, the facade features generous windows opening towards the Montetramontana mountain and the valley plain. Recesses create sheltered outdoor areas. Each floor has different assets to boast, ranging from spectacular views, terraces, gardens and loggias.
秦岭博物馆(商洛市博物馆)丨中南建筑设计院

ETERNITY丨APOLLO Architects & Associates
Cyclesure啡驰空间丨平介设计

Casa Conte | Messner Architects
RVTK丨Messner Architects

Fireplace丨Messner Architects

HAY!YoungBirds! 2020年亚洲优秀青年大赛三强作品《削笔刀》设计师访谈
深圳红树林湿地博物馆 | 迹·建筑事务所(TAO)+AECOM

“长三角G60科创之眼”城市设计方案|孚提埃FTA

Subscribe to our newsletter
Don't miss major events in the global design industry chain and important design resource companies and new product recommendations
Contact us
Report
Back to top