
The Watsaduniyom Thematic Pavilion丨HAA Studio
HAA Studio ,发布时间2026-06-03 14:24:52





Lead Architect: Thongchai Munpainkit
Design Director: Puttichart Wanichtat
Design Team:
Patarapong Ingjumpoo
Tawatchai Worawan
Patipan Kunopas
Rattipong teereow
Thanyaporn Patthawan
Structural Engineer: Apisak Wongsurin
Photographer: Rungkrit Charoenwat
版权声明:本链接内容均系版权方发布,版权属于 HAA Studio,编辑版本版权属于设计宇宙designverse,未经授权许可不得复制转载此链接内容。欢迎转发此链接。
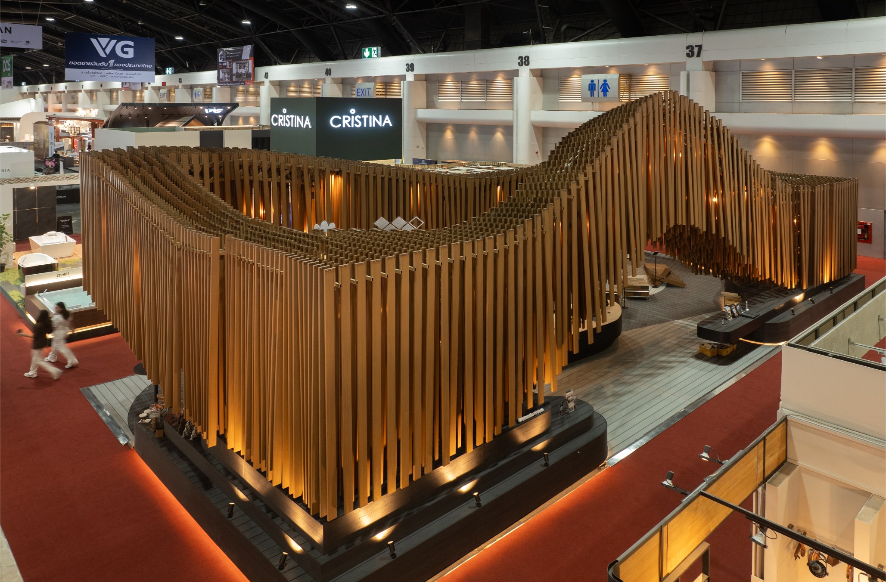
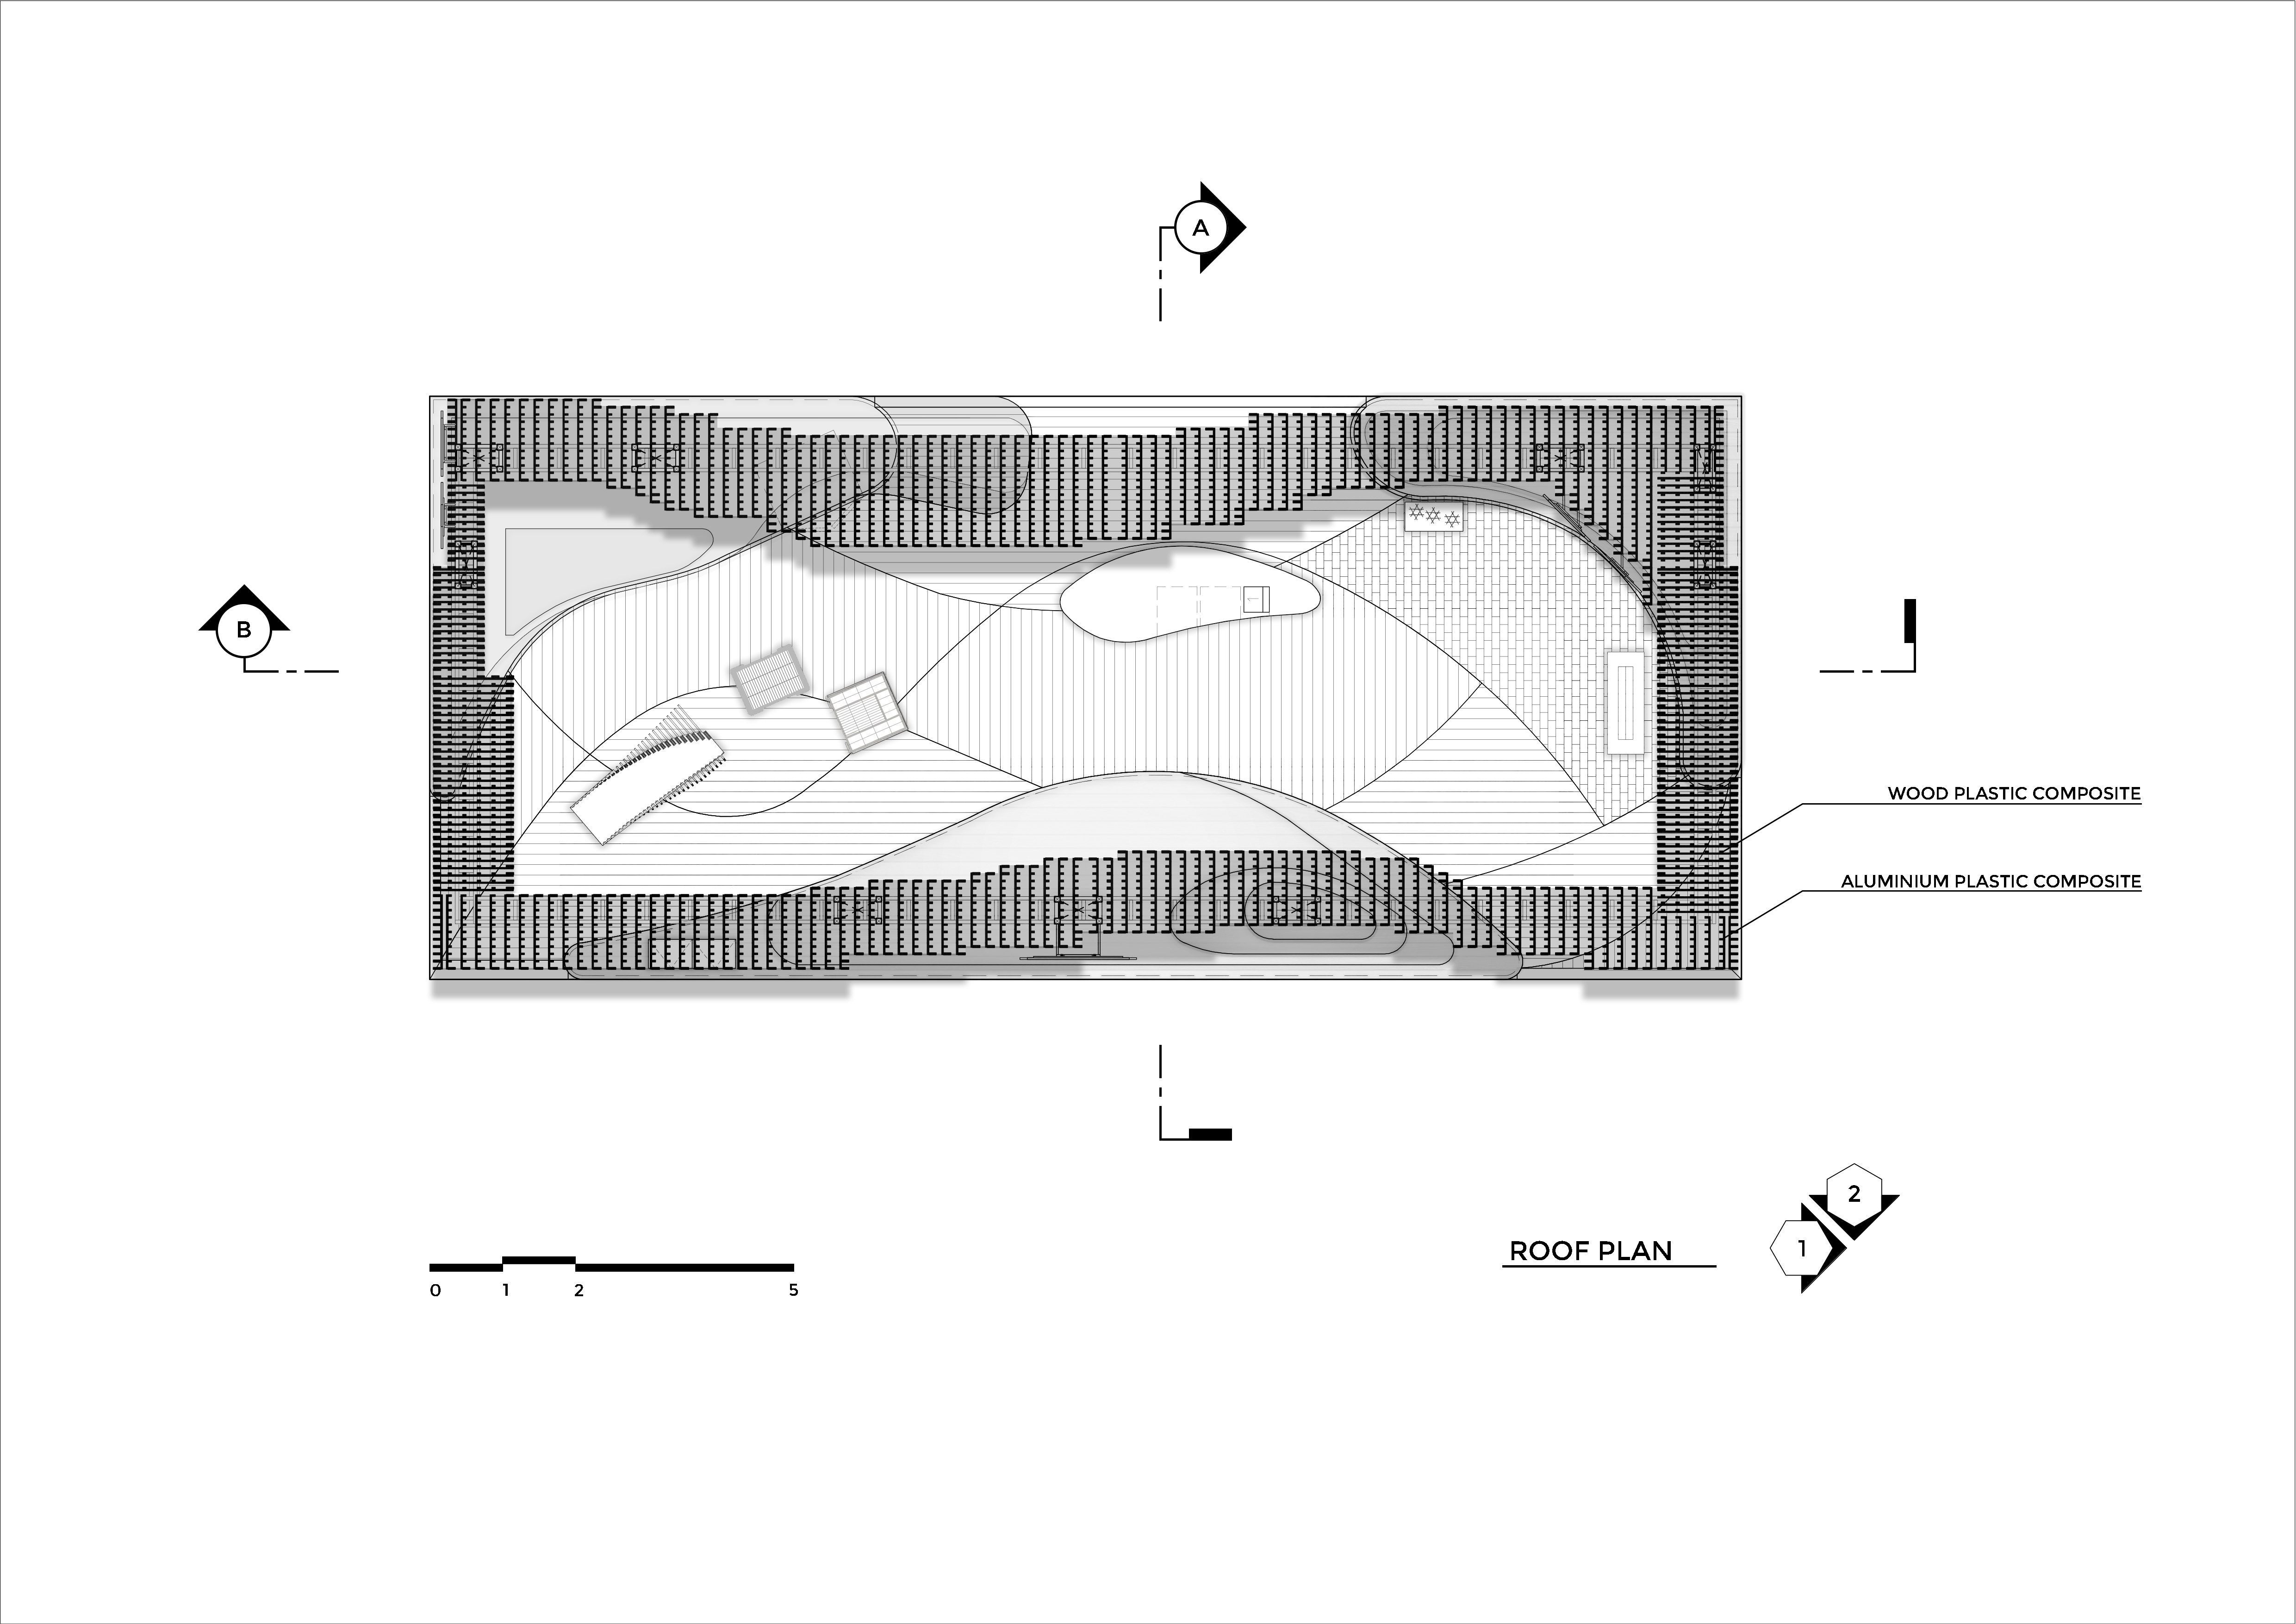
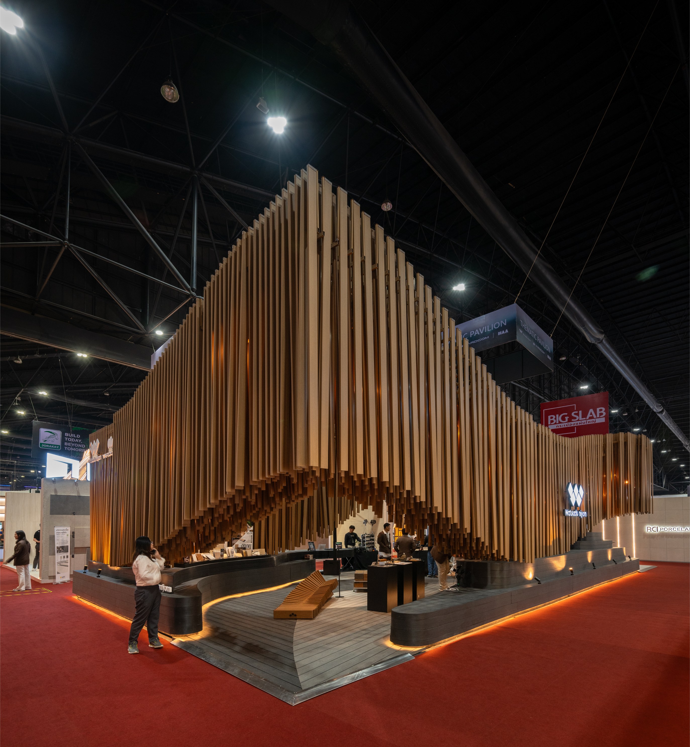
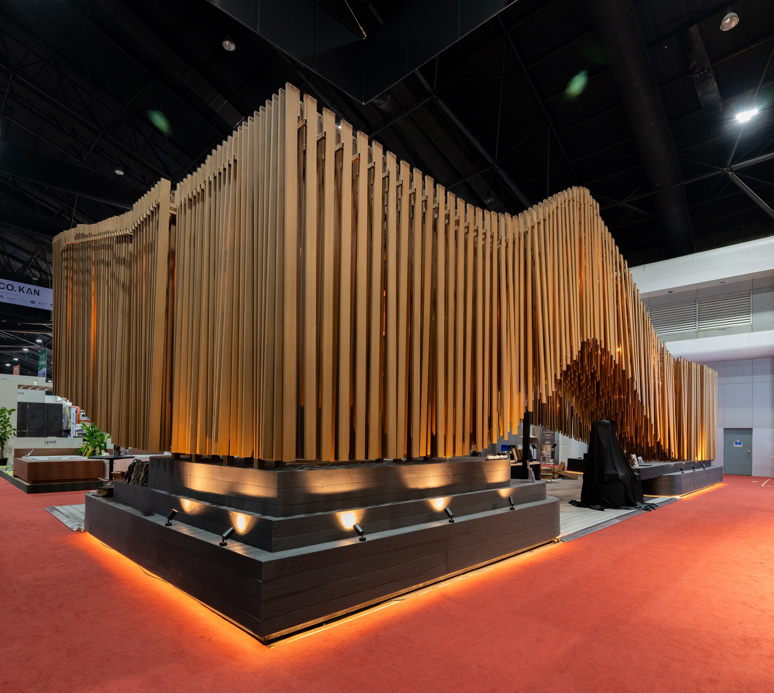
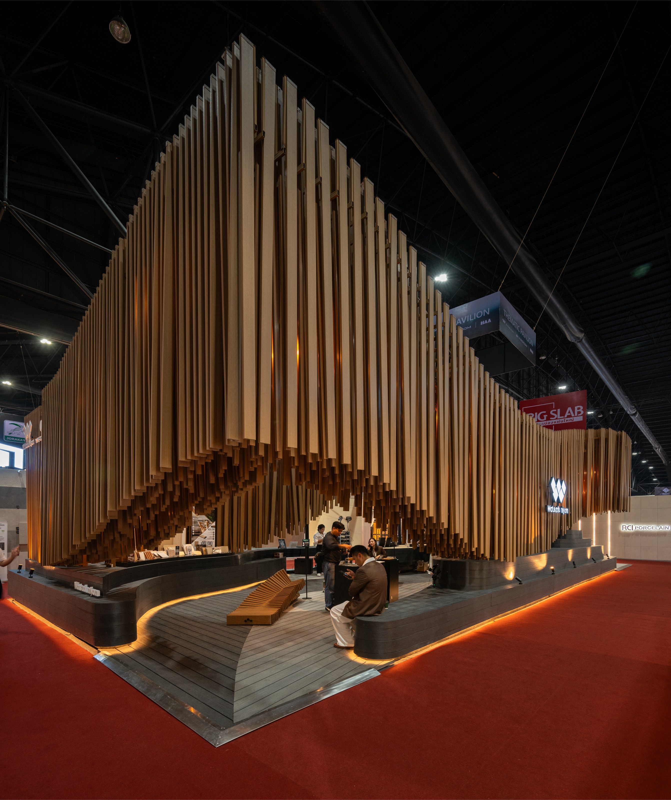
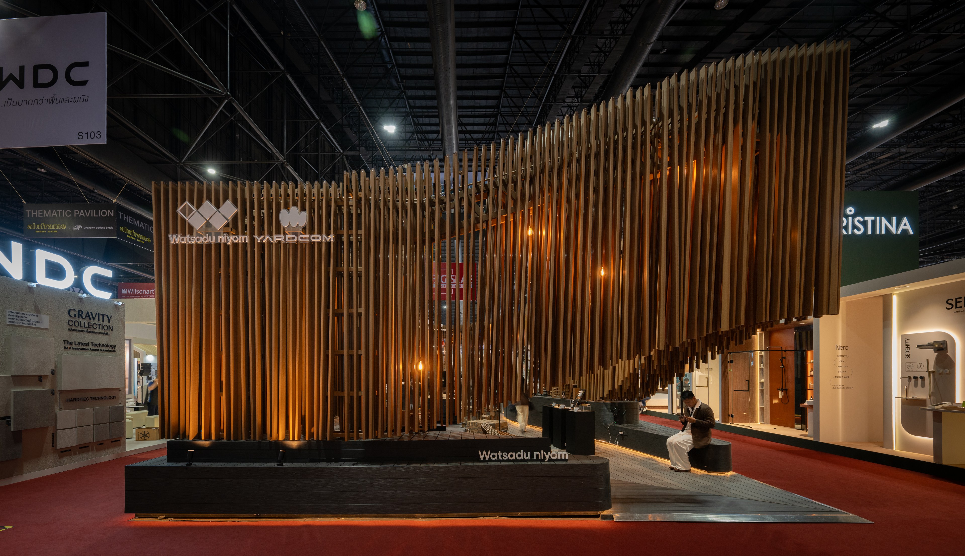
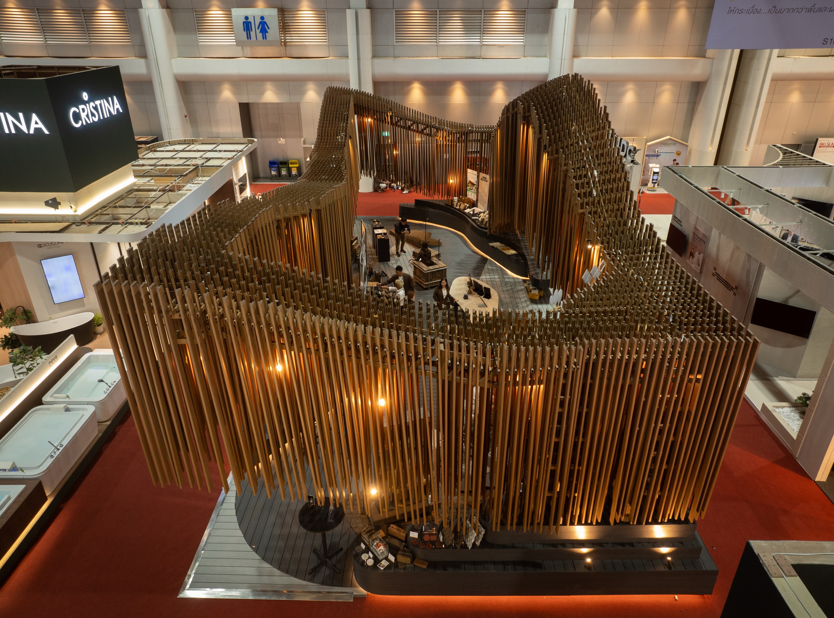
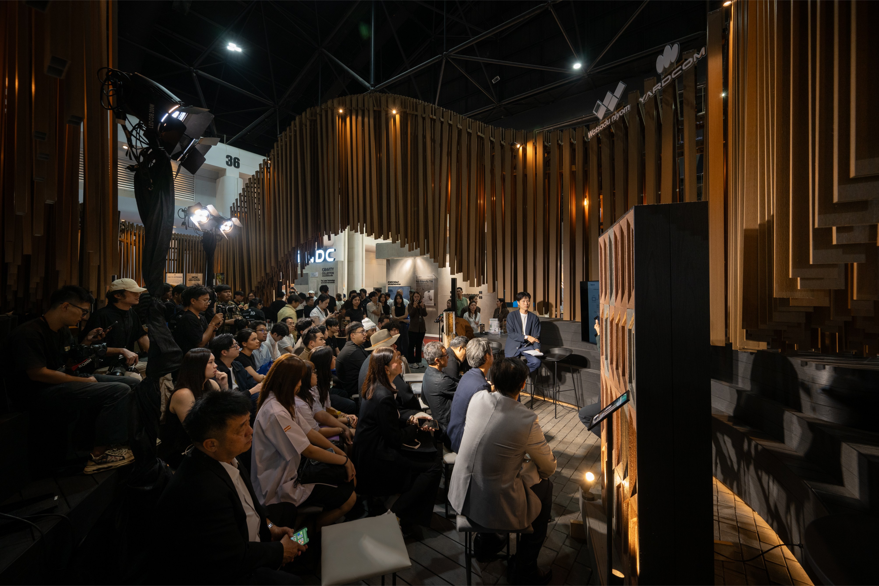
Conceived for ASA Architect Expo ’69, the Watsaduniyom Thematic Pavilion (The Tenth Light Pavilion) begins from a premise often ignored in temporary architecture: that a pavilion should not end as debris. Rather than treating the exhibition as a singular moment of spectacle, the project frames it as a reversible episode—an assembly designed to return, intact, to the economic and material life from which it came.
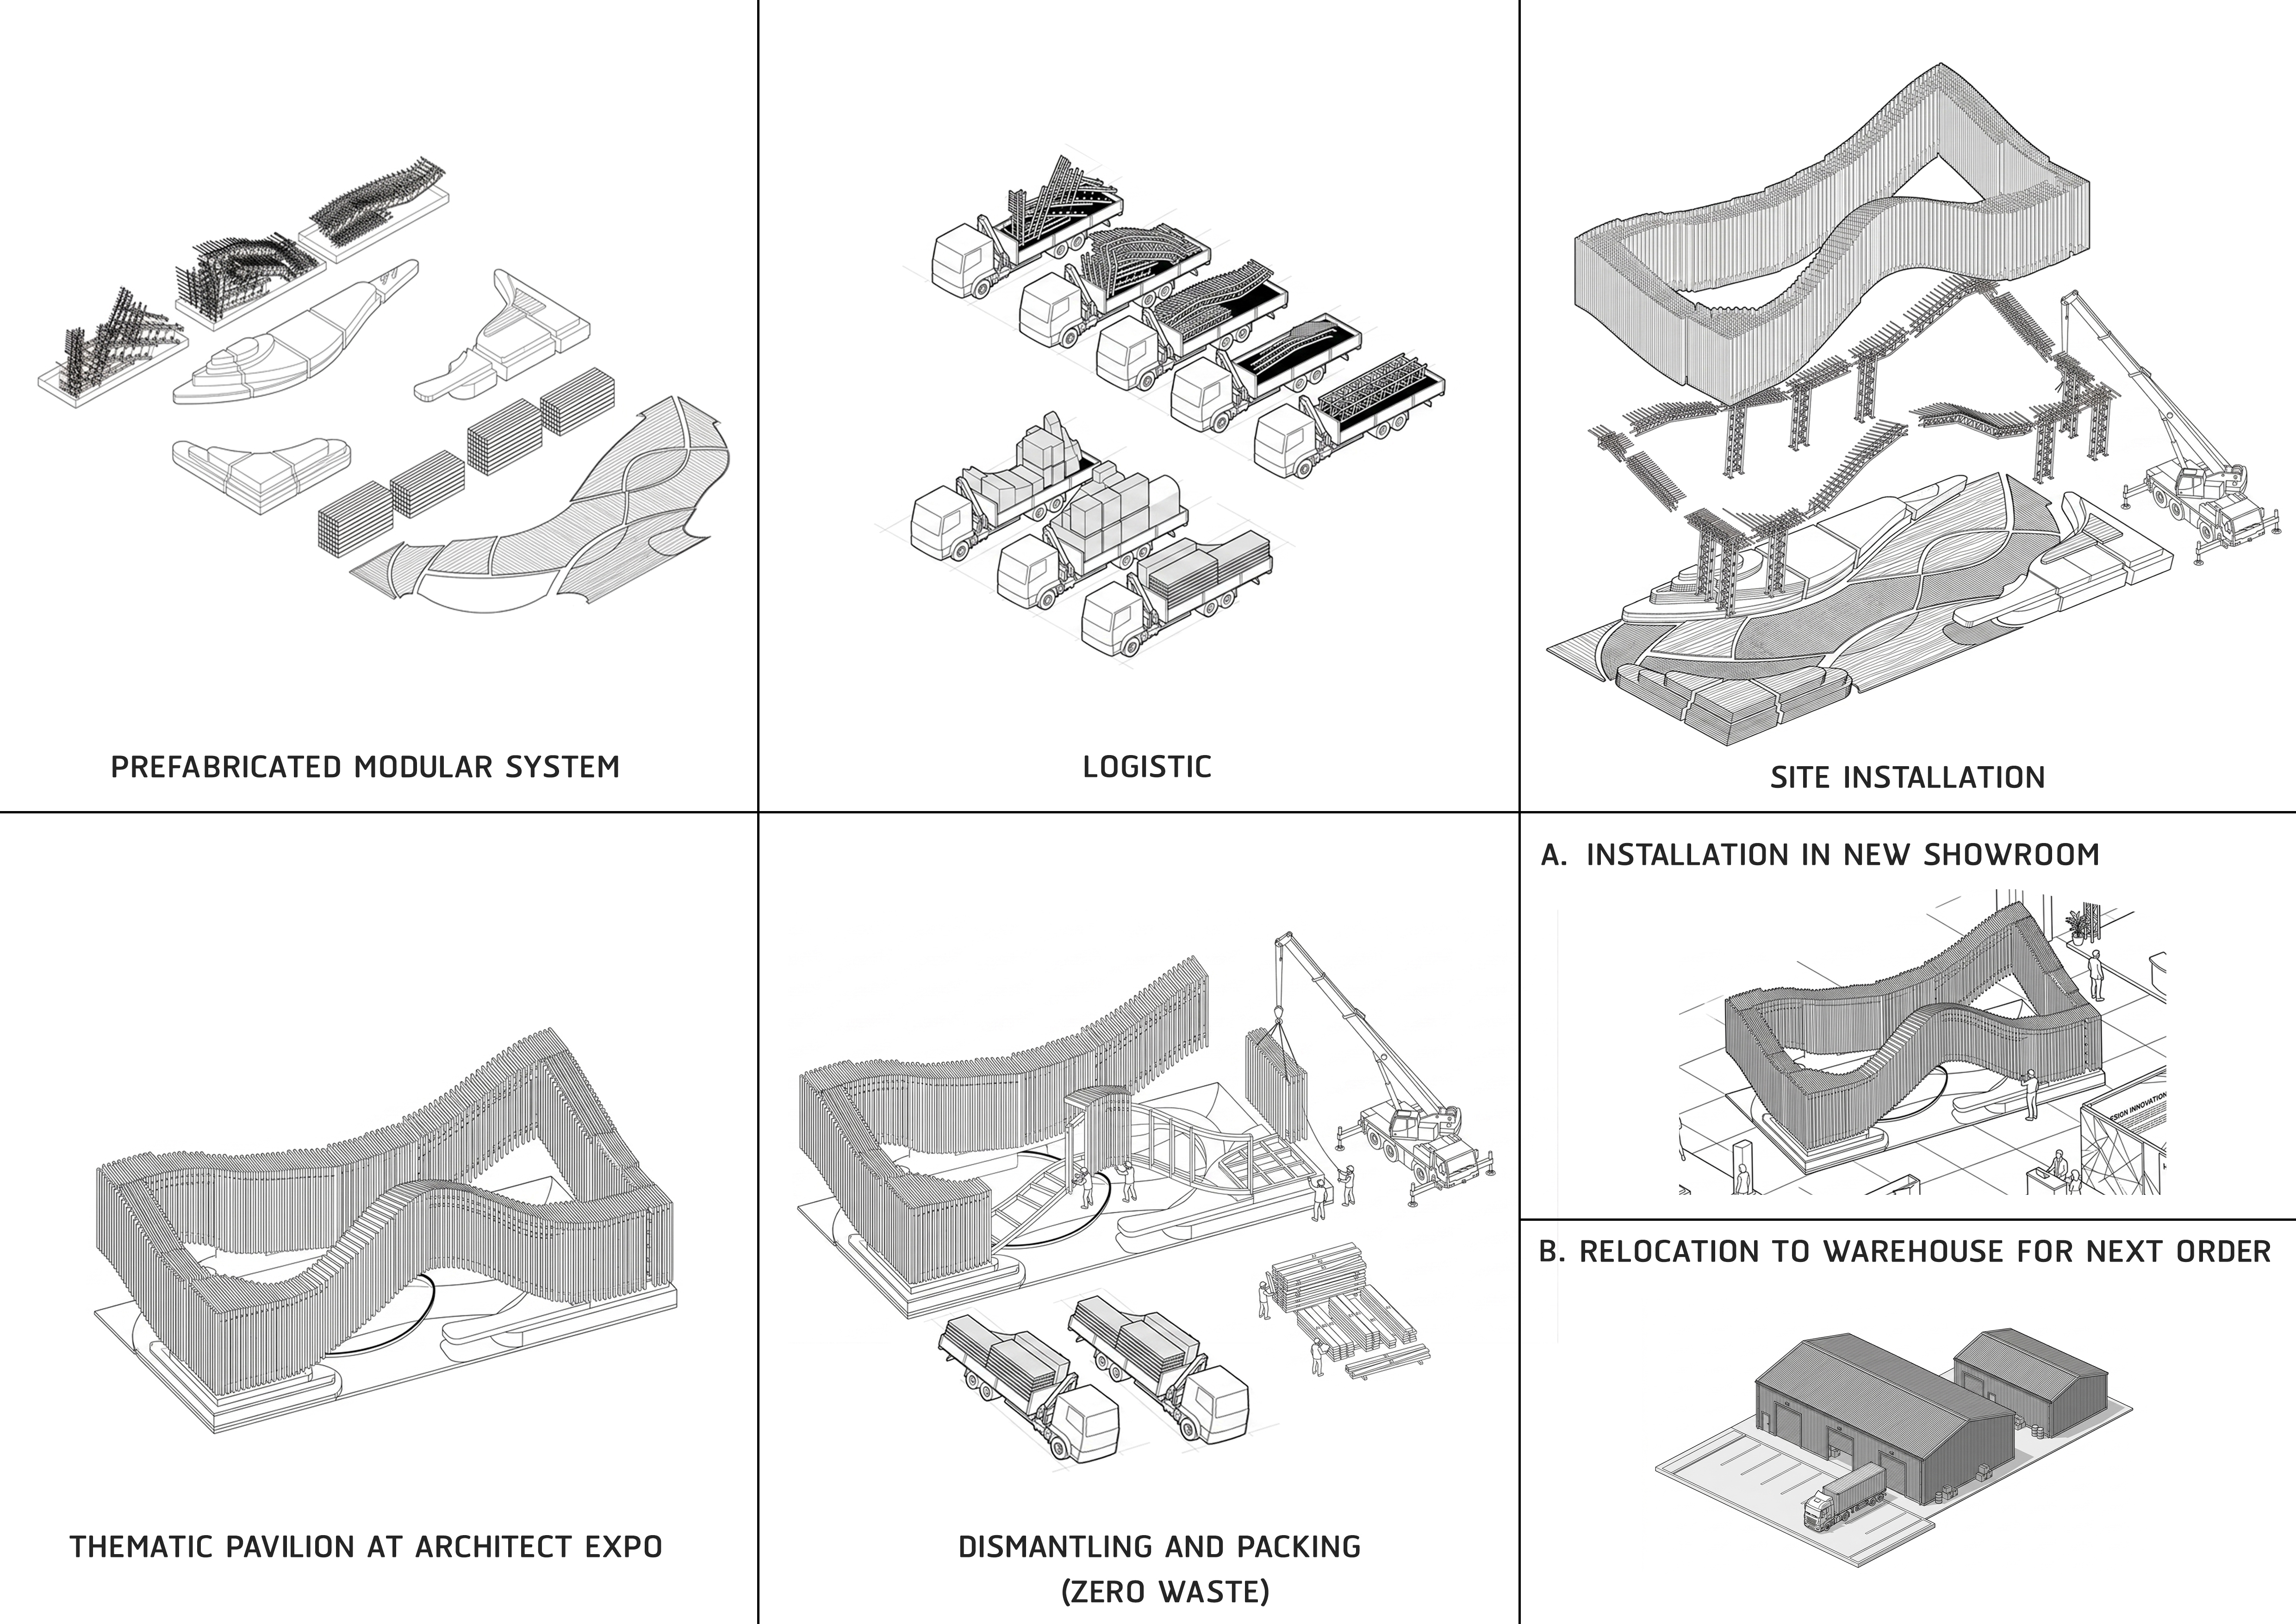
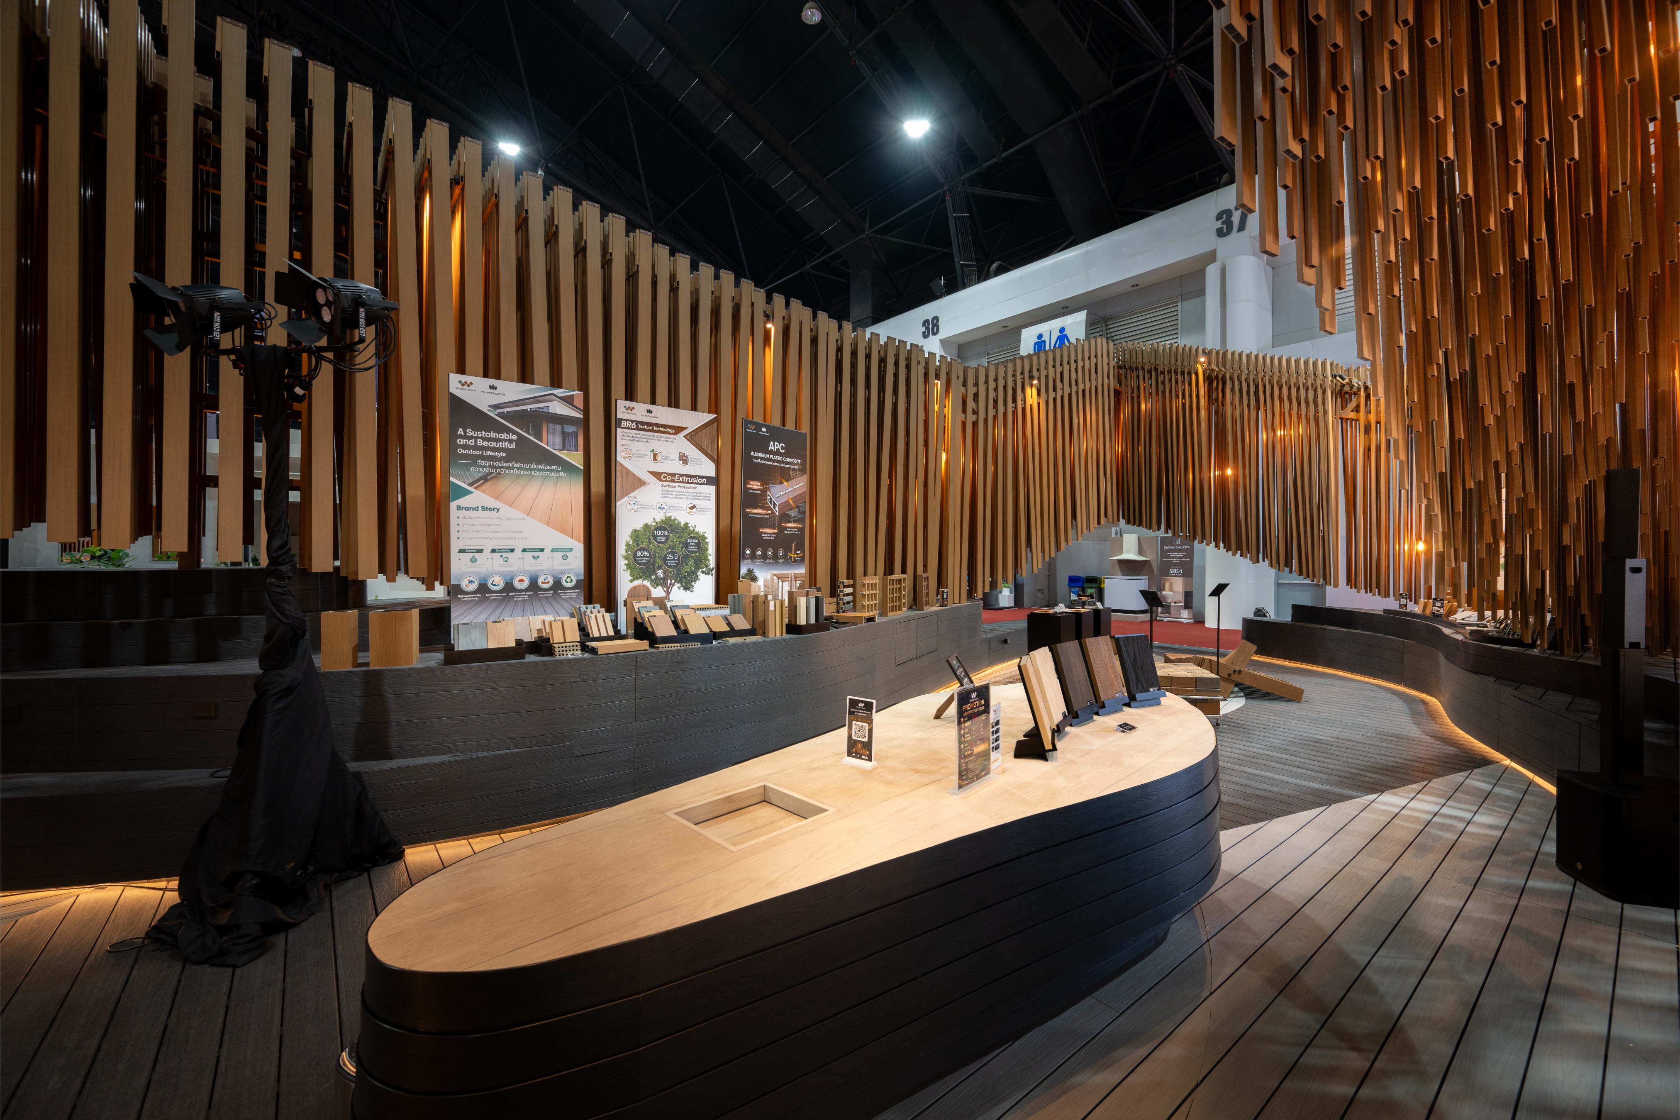
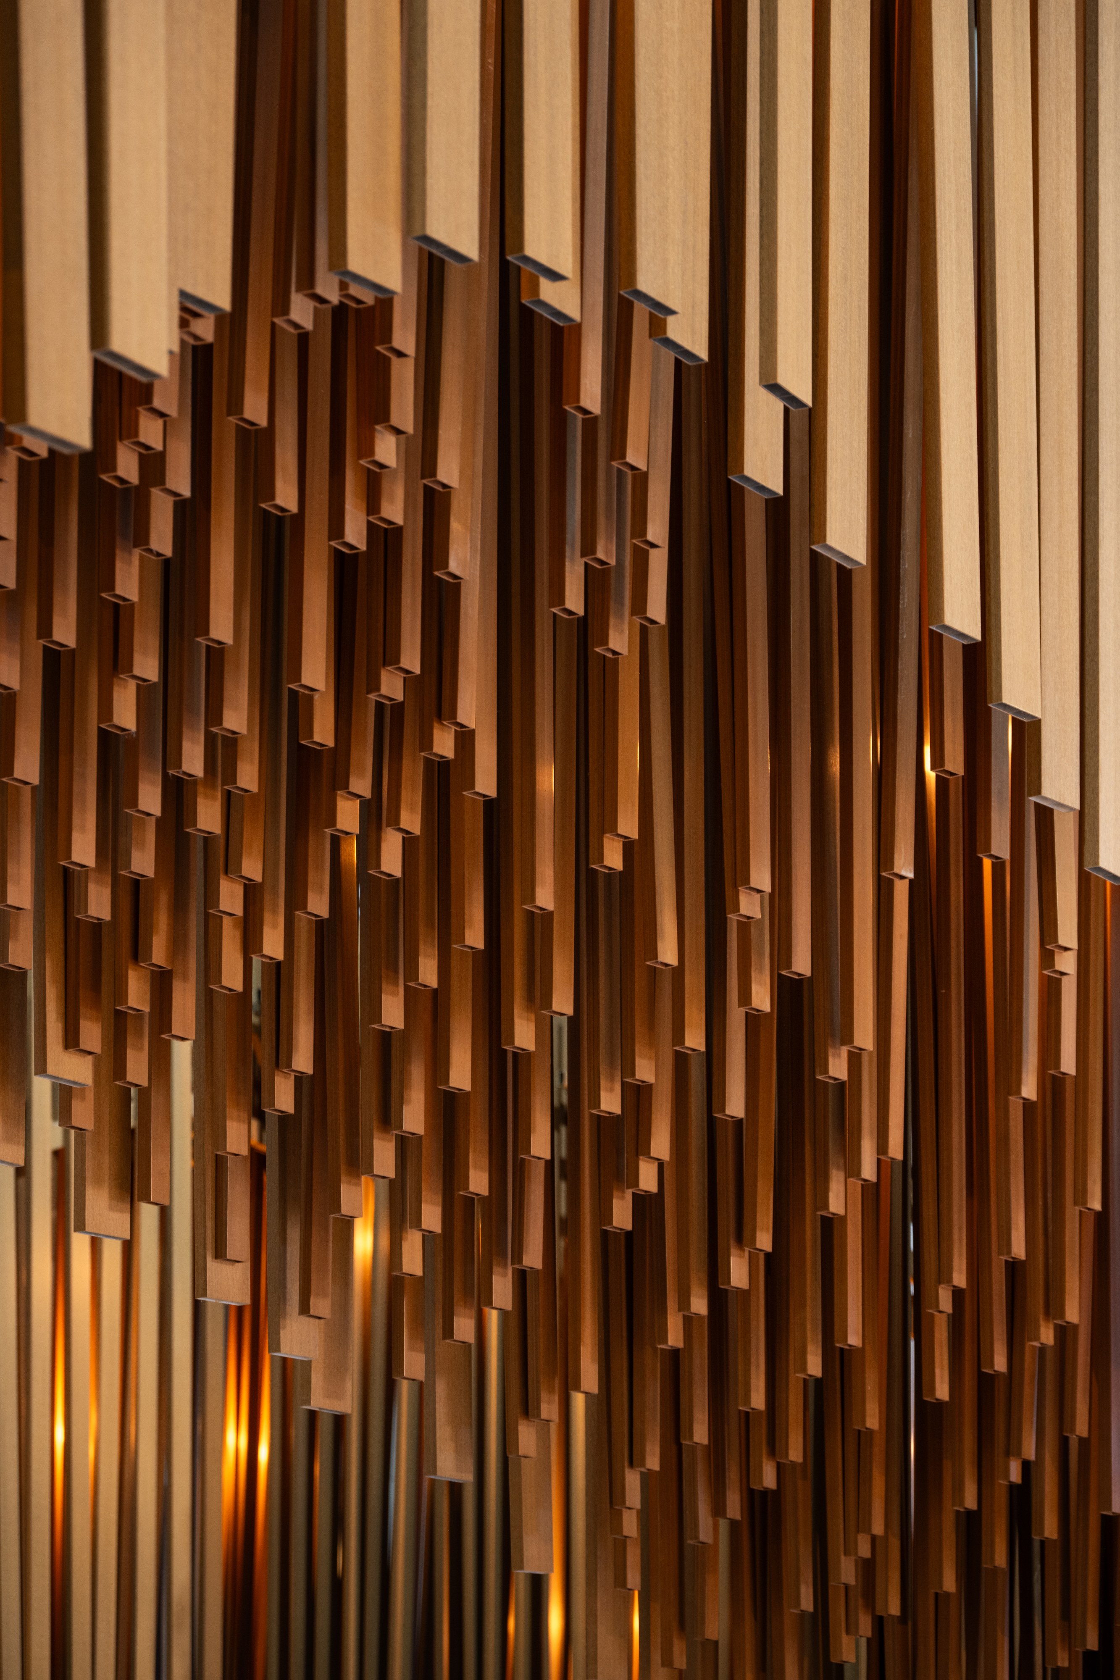
The brief was therefore clear, if demanding. Beyond branding and visibility, the pavilion was required to preserve its components for reuse after the event. In response, the architects chose to work exclusively with the company’s own primary products: APC (Aluminium Plastic Composite) and WPC (Wood Plastic Composite), both recyclable materials already embedded in Watsaduniyom’s supply chain. The pavilion’s architectural language emerged directly from this decision. Instead of introducing foreign finishes or bespoke fabrication, the project relied on the disciplined repetition and orchestration of standard units to produce spatial effect.
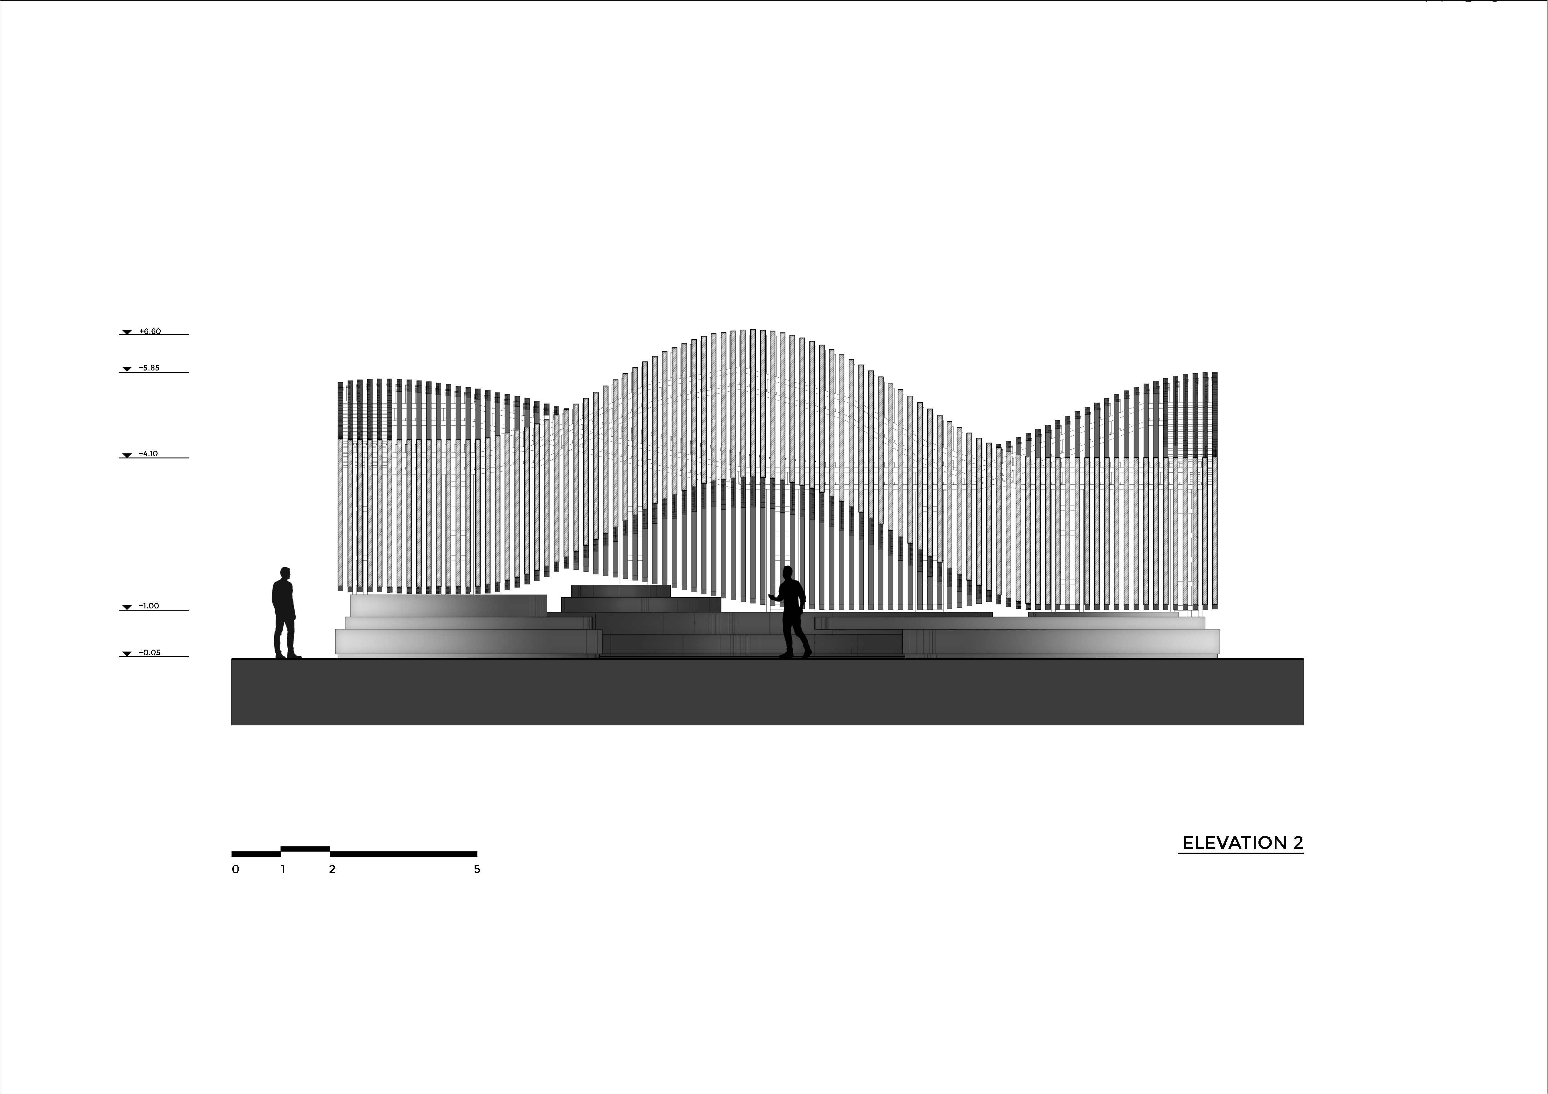
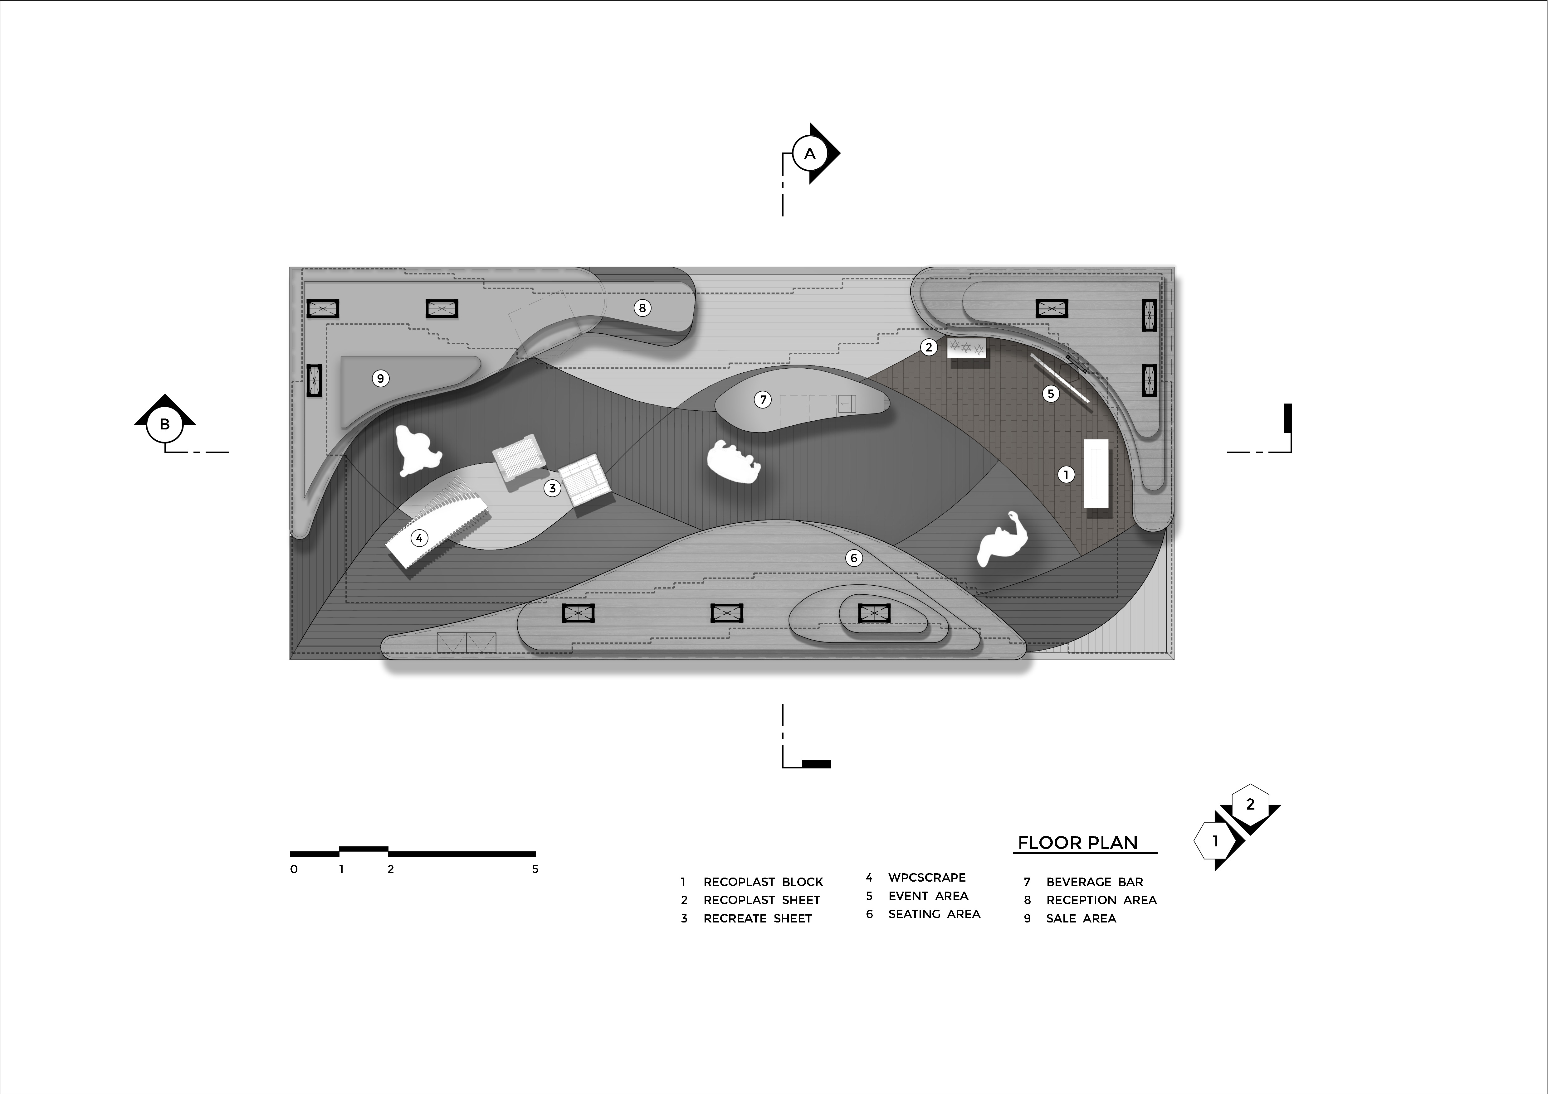
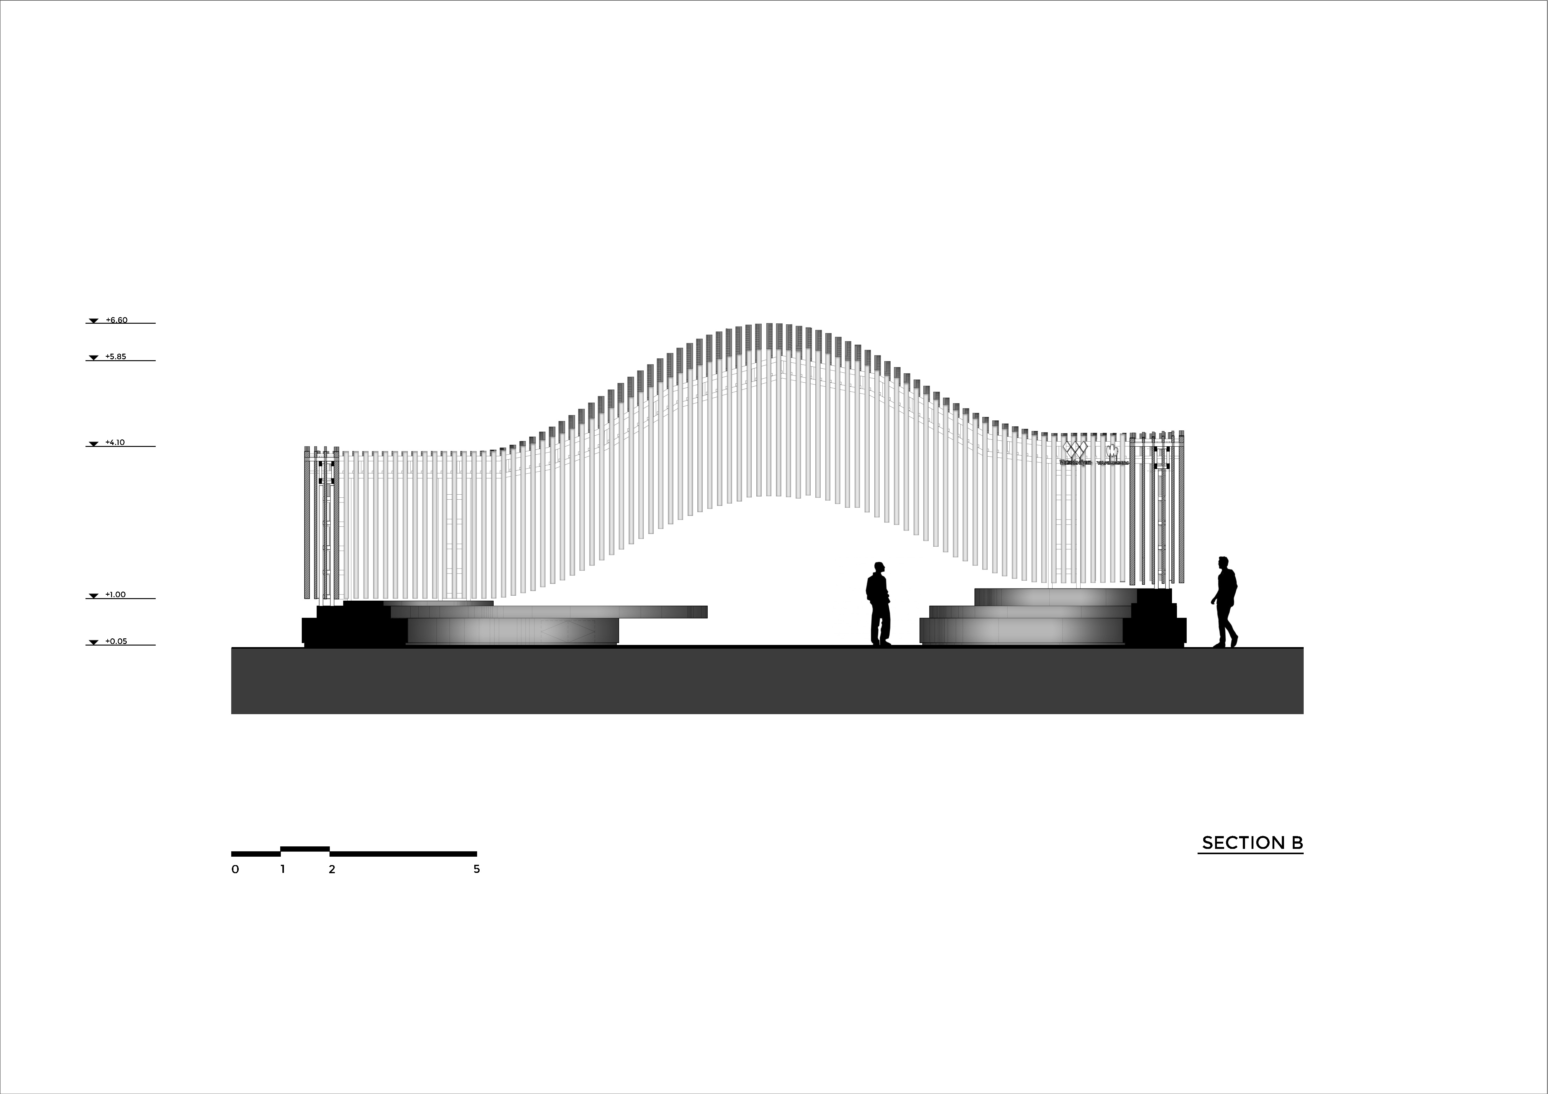
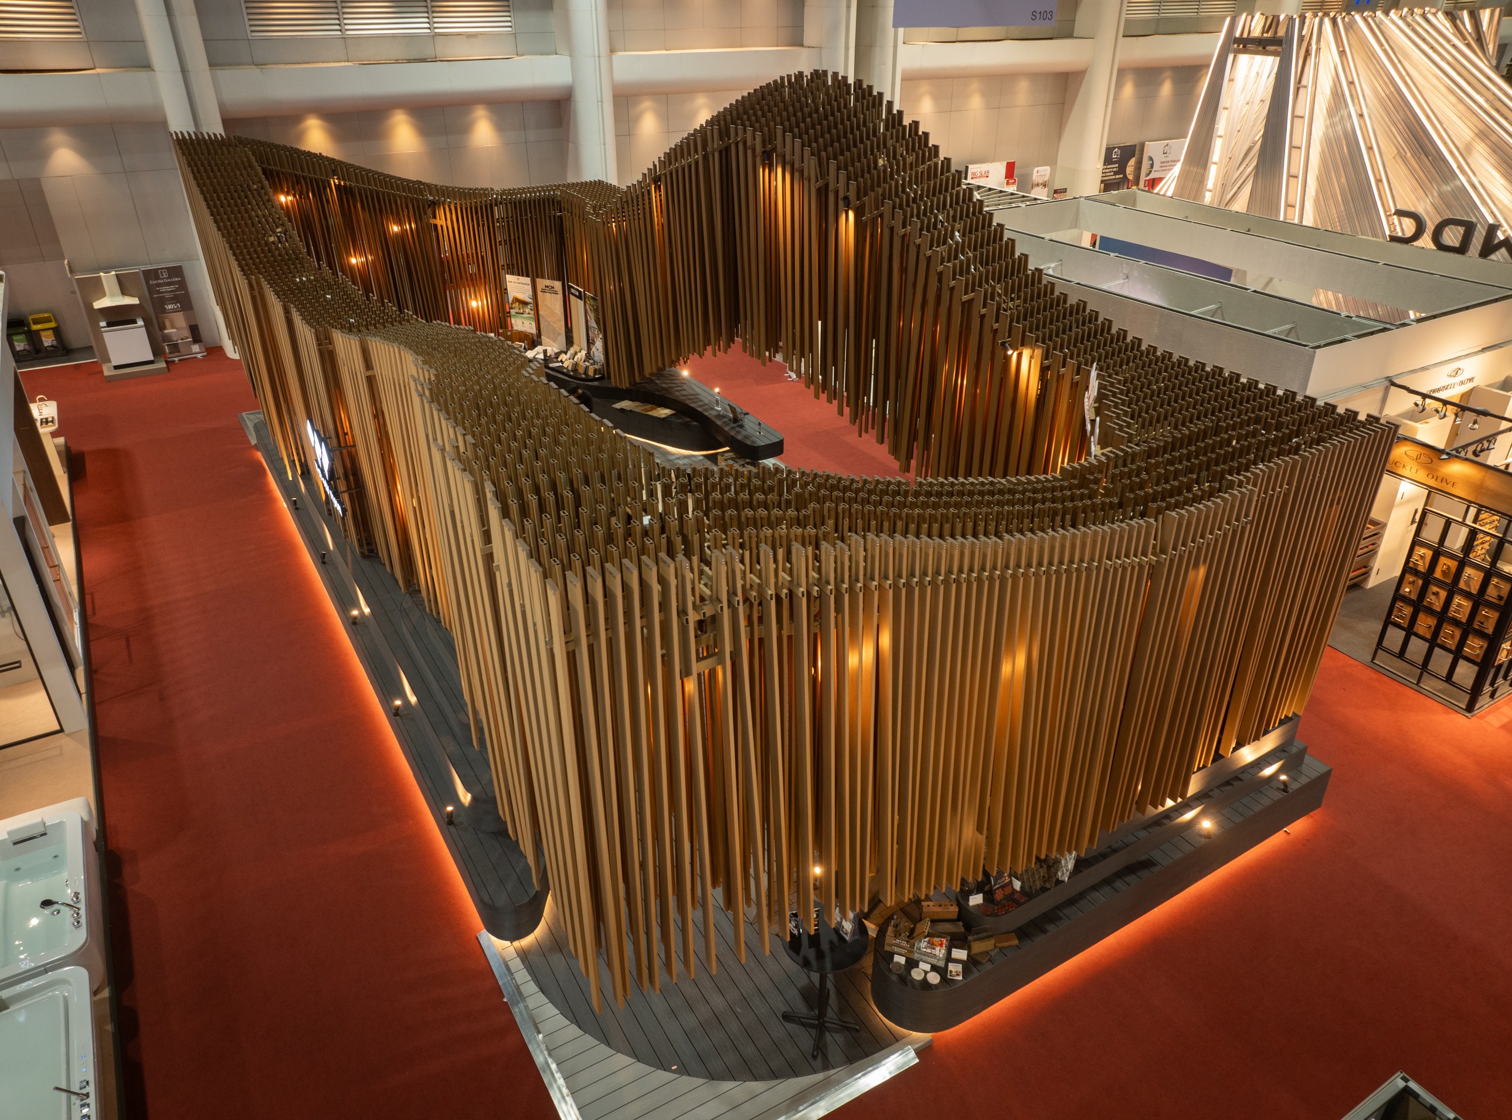
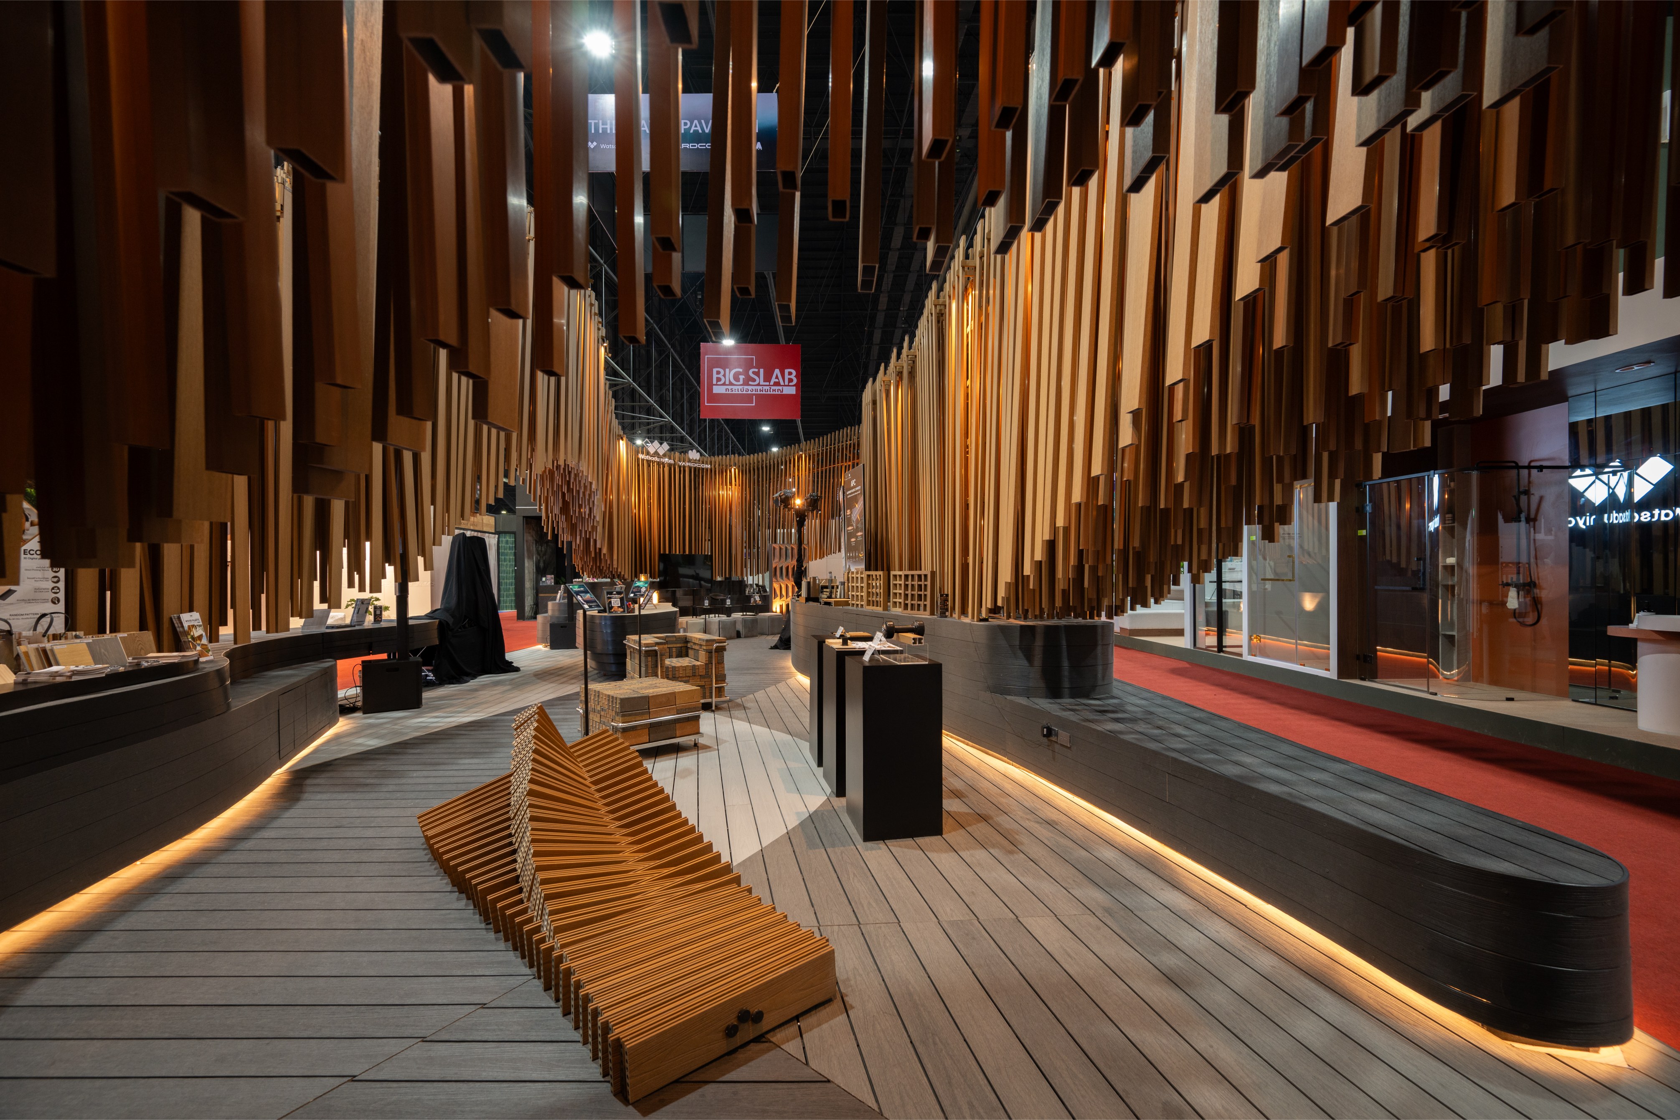
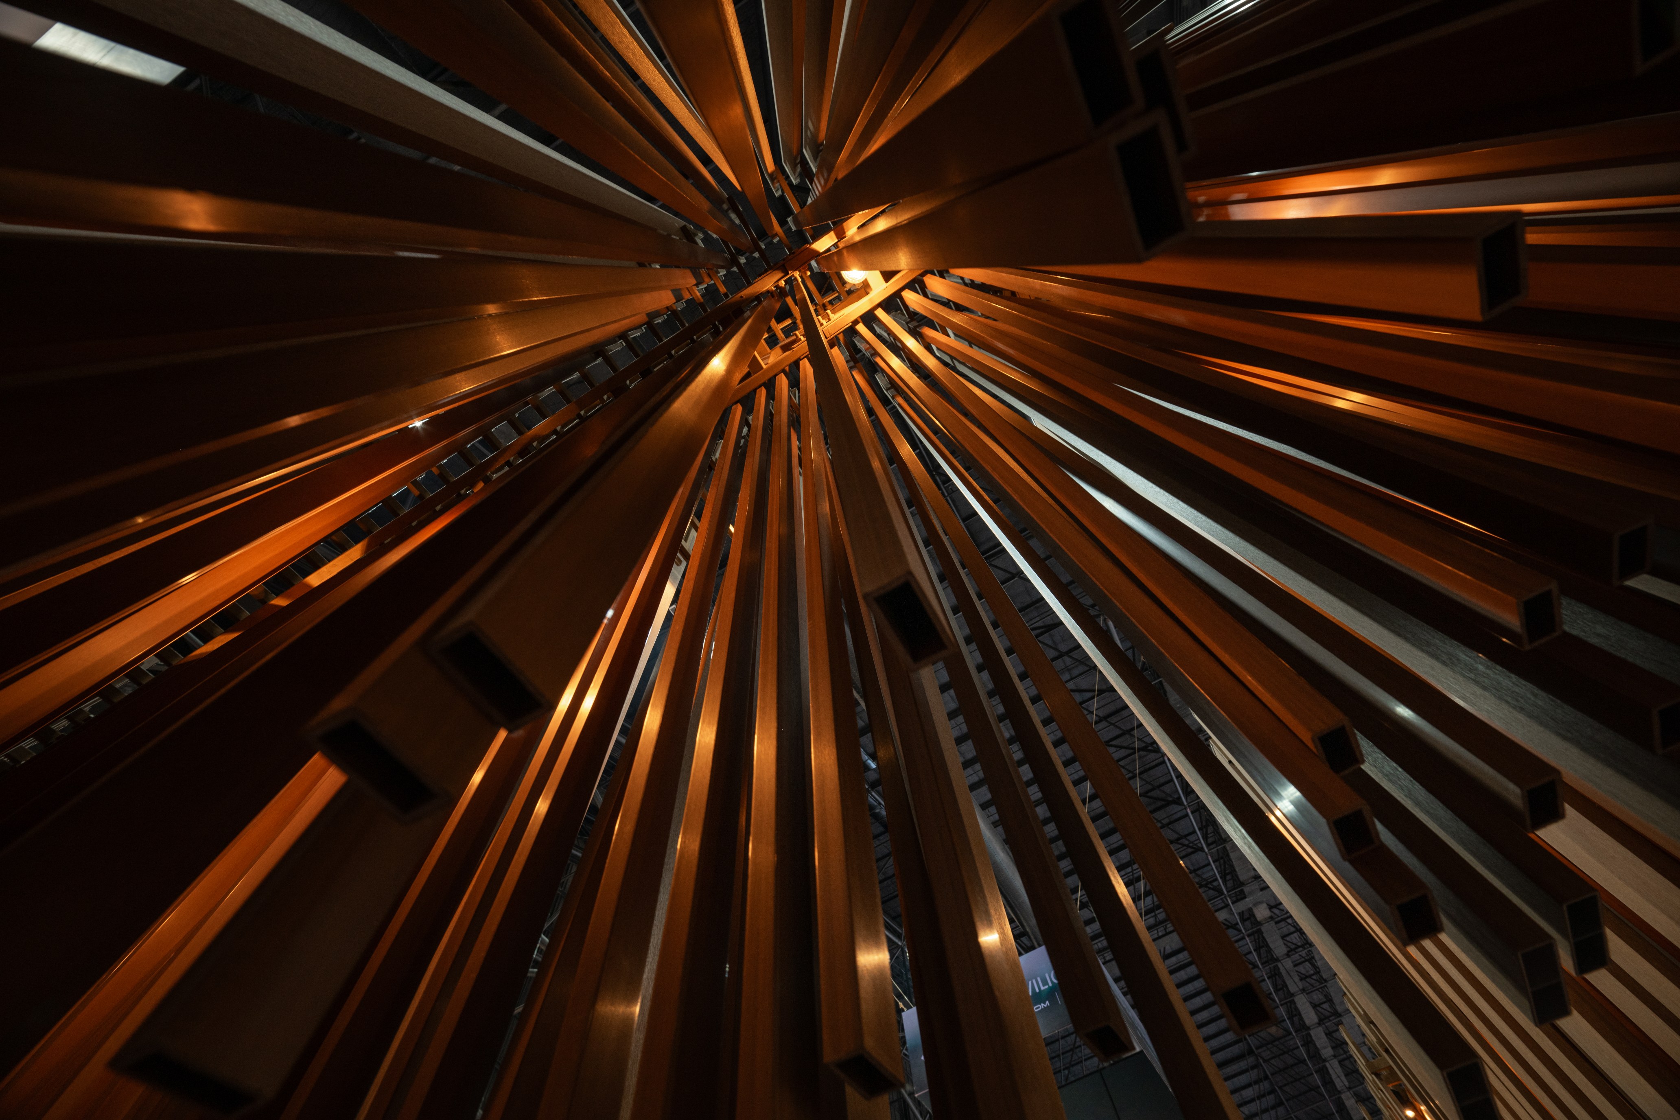
A total of 2,751 elements—621 APC pieces and 2,130 WPC pieces—were suspended in a hanging system, forming an overhead structure that defines enclosure without resorting to heaviness or permanence. The resulting space is neither fully inside nor outside; it is a calibrated threshold of filtered light, shadow, and movement. Here, architecture operates through atmosphere rather than mass, achieved through a tectonic logic of assembly, disassembly, and recovery.
The pavilion’s silhouette recalls a drifting luminous curtain—an image later aligned with the brand’s tenth anniversary and the marketing narrative of aurora-like phenomena. Yet the more consequential resonance lies not in metaphor, but in method: the project demonstrates how architectural expression can arise from the ethics of material continuity. Once the event concludes, the components are not discarded or degraded. They are dismantled, preserved, and returned to circulation—capable of being sold and used again as ordinary products.
In this sense, the Watsaduniyom Pavilion proposes a quiet but radical proposition for contemporary exhibition architecture: that temporality need not imply waste, and that a pavilion can be both spatially memorable and materially accountable.
清水混凝土之家丨泛域设计Fununit Design&More
流光隧道:DOS道肆桥下餐厅 | MARS星球建筑

大野松山民宿:河谷草原游牧语境下的在地营造 | 尌林建筑ShuLin Architects
Holescape, Space For Contemporary Art And Culture - Park Zone 3 / 2025
The Watsaduniyom Thematic Pavilion丨HAA Studio
Cavern House丨HAA Studio

Mikan G | KAMITOPEN

Xerolithi House | Sinas Architects

植物的力量大野之美丨迈德景观MIND STUDIO

订阅我们的资讯
切勿错过全球大设计产业链大事件和重要设计资源公司和新产品的推荐
联系我们
举报
返回顶部