
Zanolari's House丨HAA Studio
HAA Studio ,发布时间2025-07-30 14:12:00









HAA Studio Team
Lead Architects : Thongchai Munpainkit
Project Team : Thawatchai Worawan
Structural Engineer : Dreamcatcher Engineering
M&E Engineering : Seksan Laemthongmongkol
Main Contractor : JMD CAPITAL CO., LTD.
Photographer : Rungkit Charoenwat
版权声明:本链接内容均系版权方发布,版权属于 HAA Studio,编辑版本版权属于设计宇宙designverse,未经授权许可不得复制转载此链接内容。欢迎转发此链接。
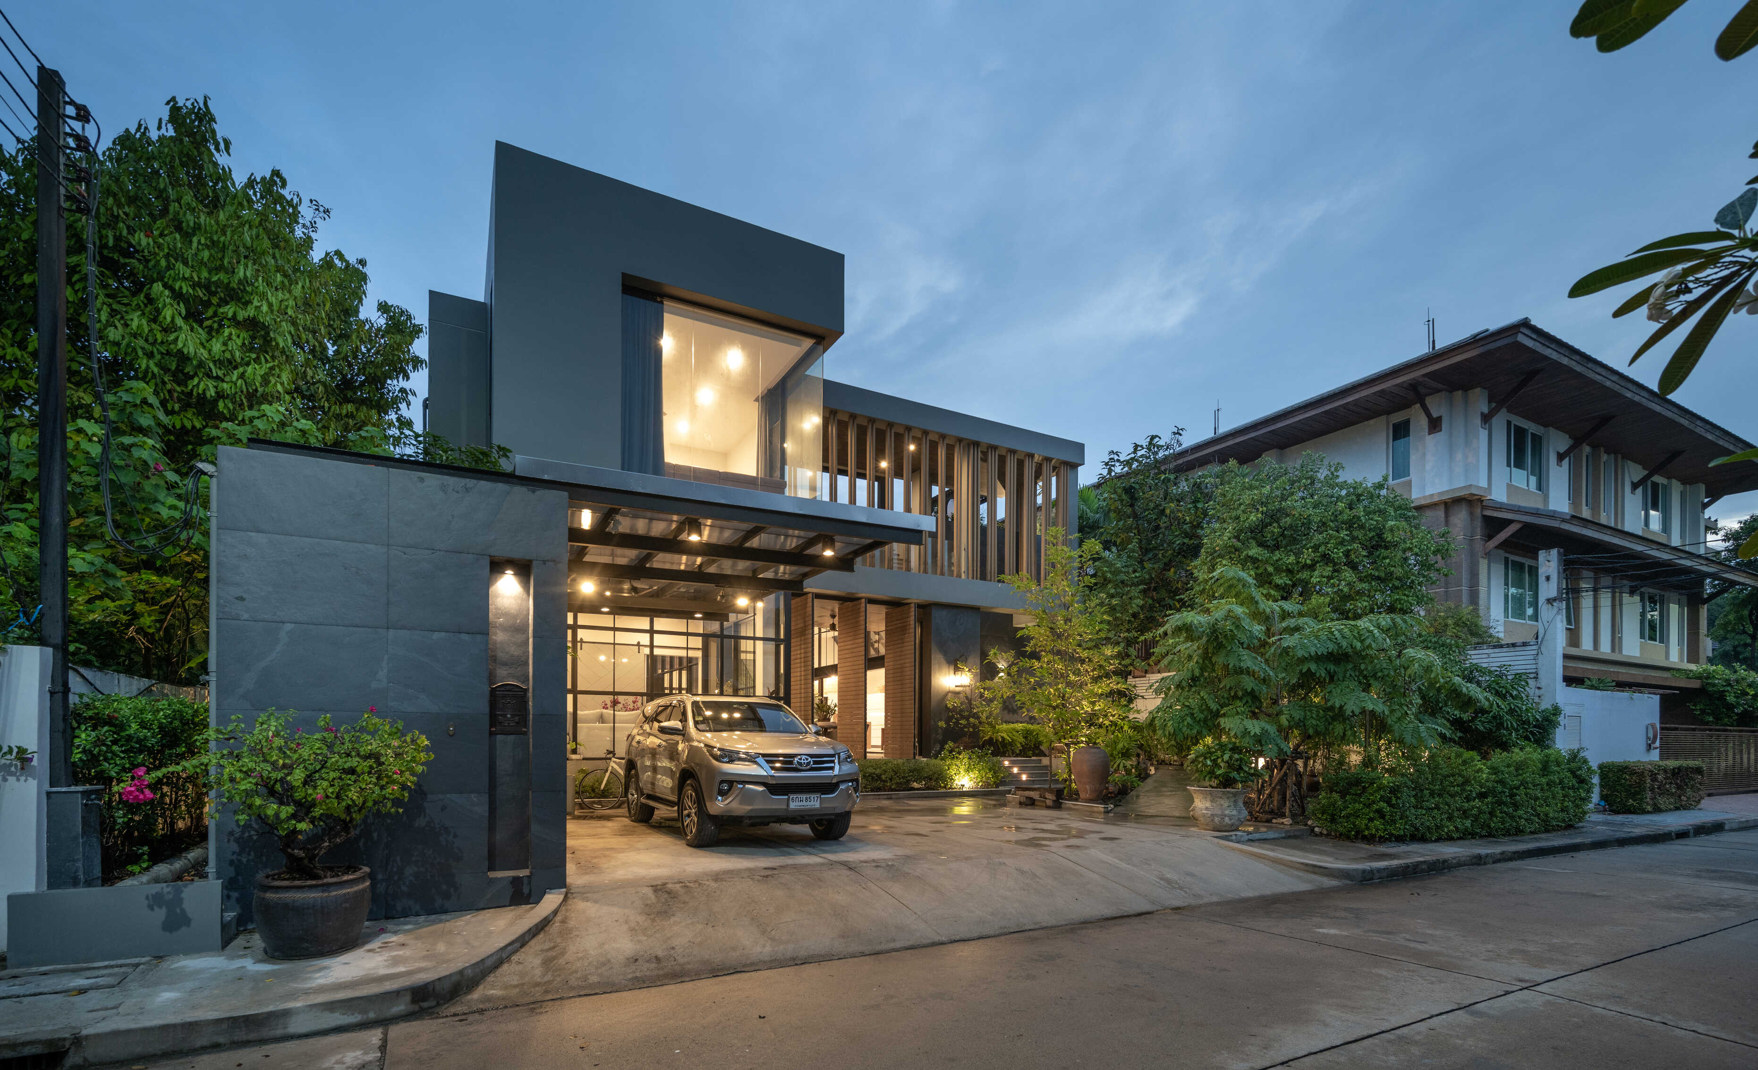
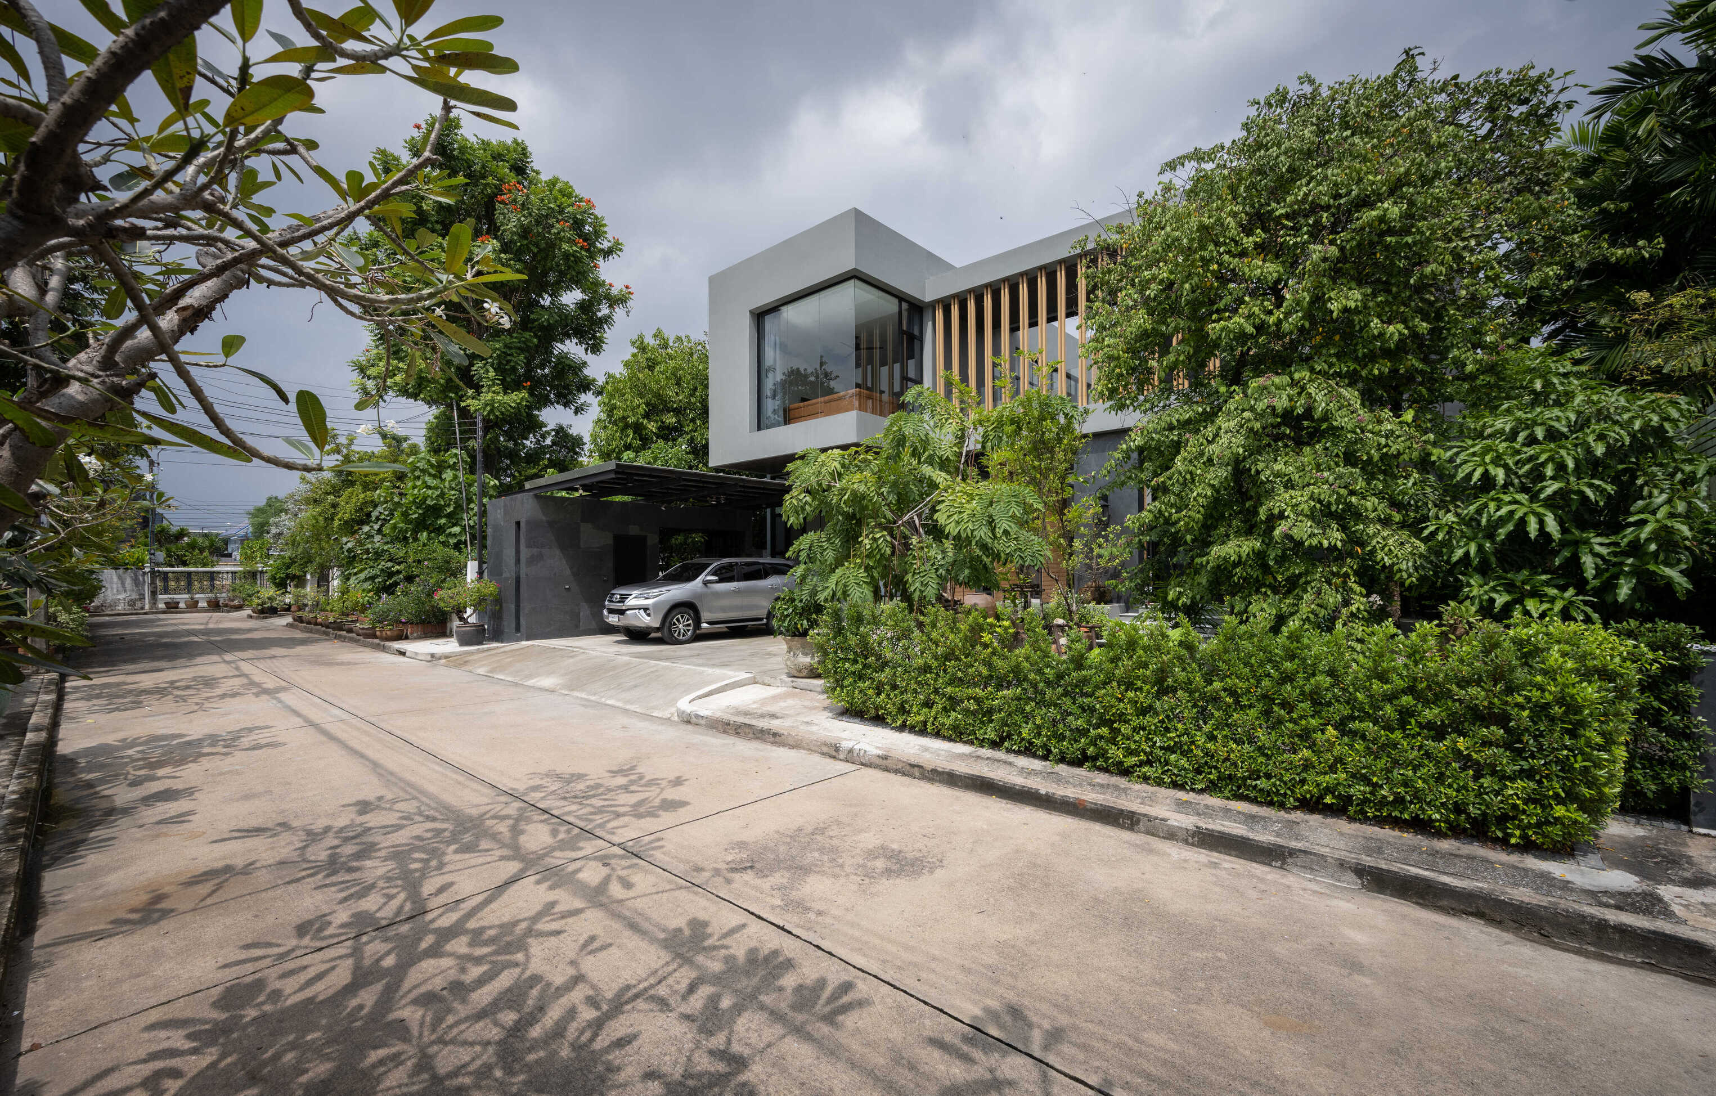
Zanolari’s house is the residence owned by the Zanolari family which has Mrs. Jariya, the mother, and Miss Jessica, the eldest daughter, as the main residents of this household. Therefore, Miss Angela and Miss Romana, the second and the youngest daughter of this family who both have originally lived in the United States, have also come back to stay in this house occasionally. The estate is located at Panya Village on Pattanakarn Road, Bangkok. The old house was demolished and some of its materials have been kept for future decoration to illustrate the nostalgic feelings of the old days.
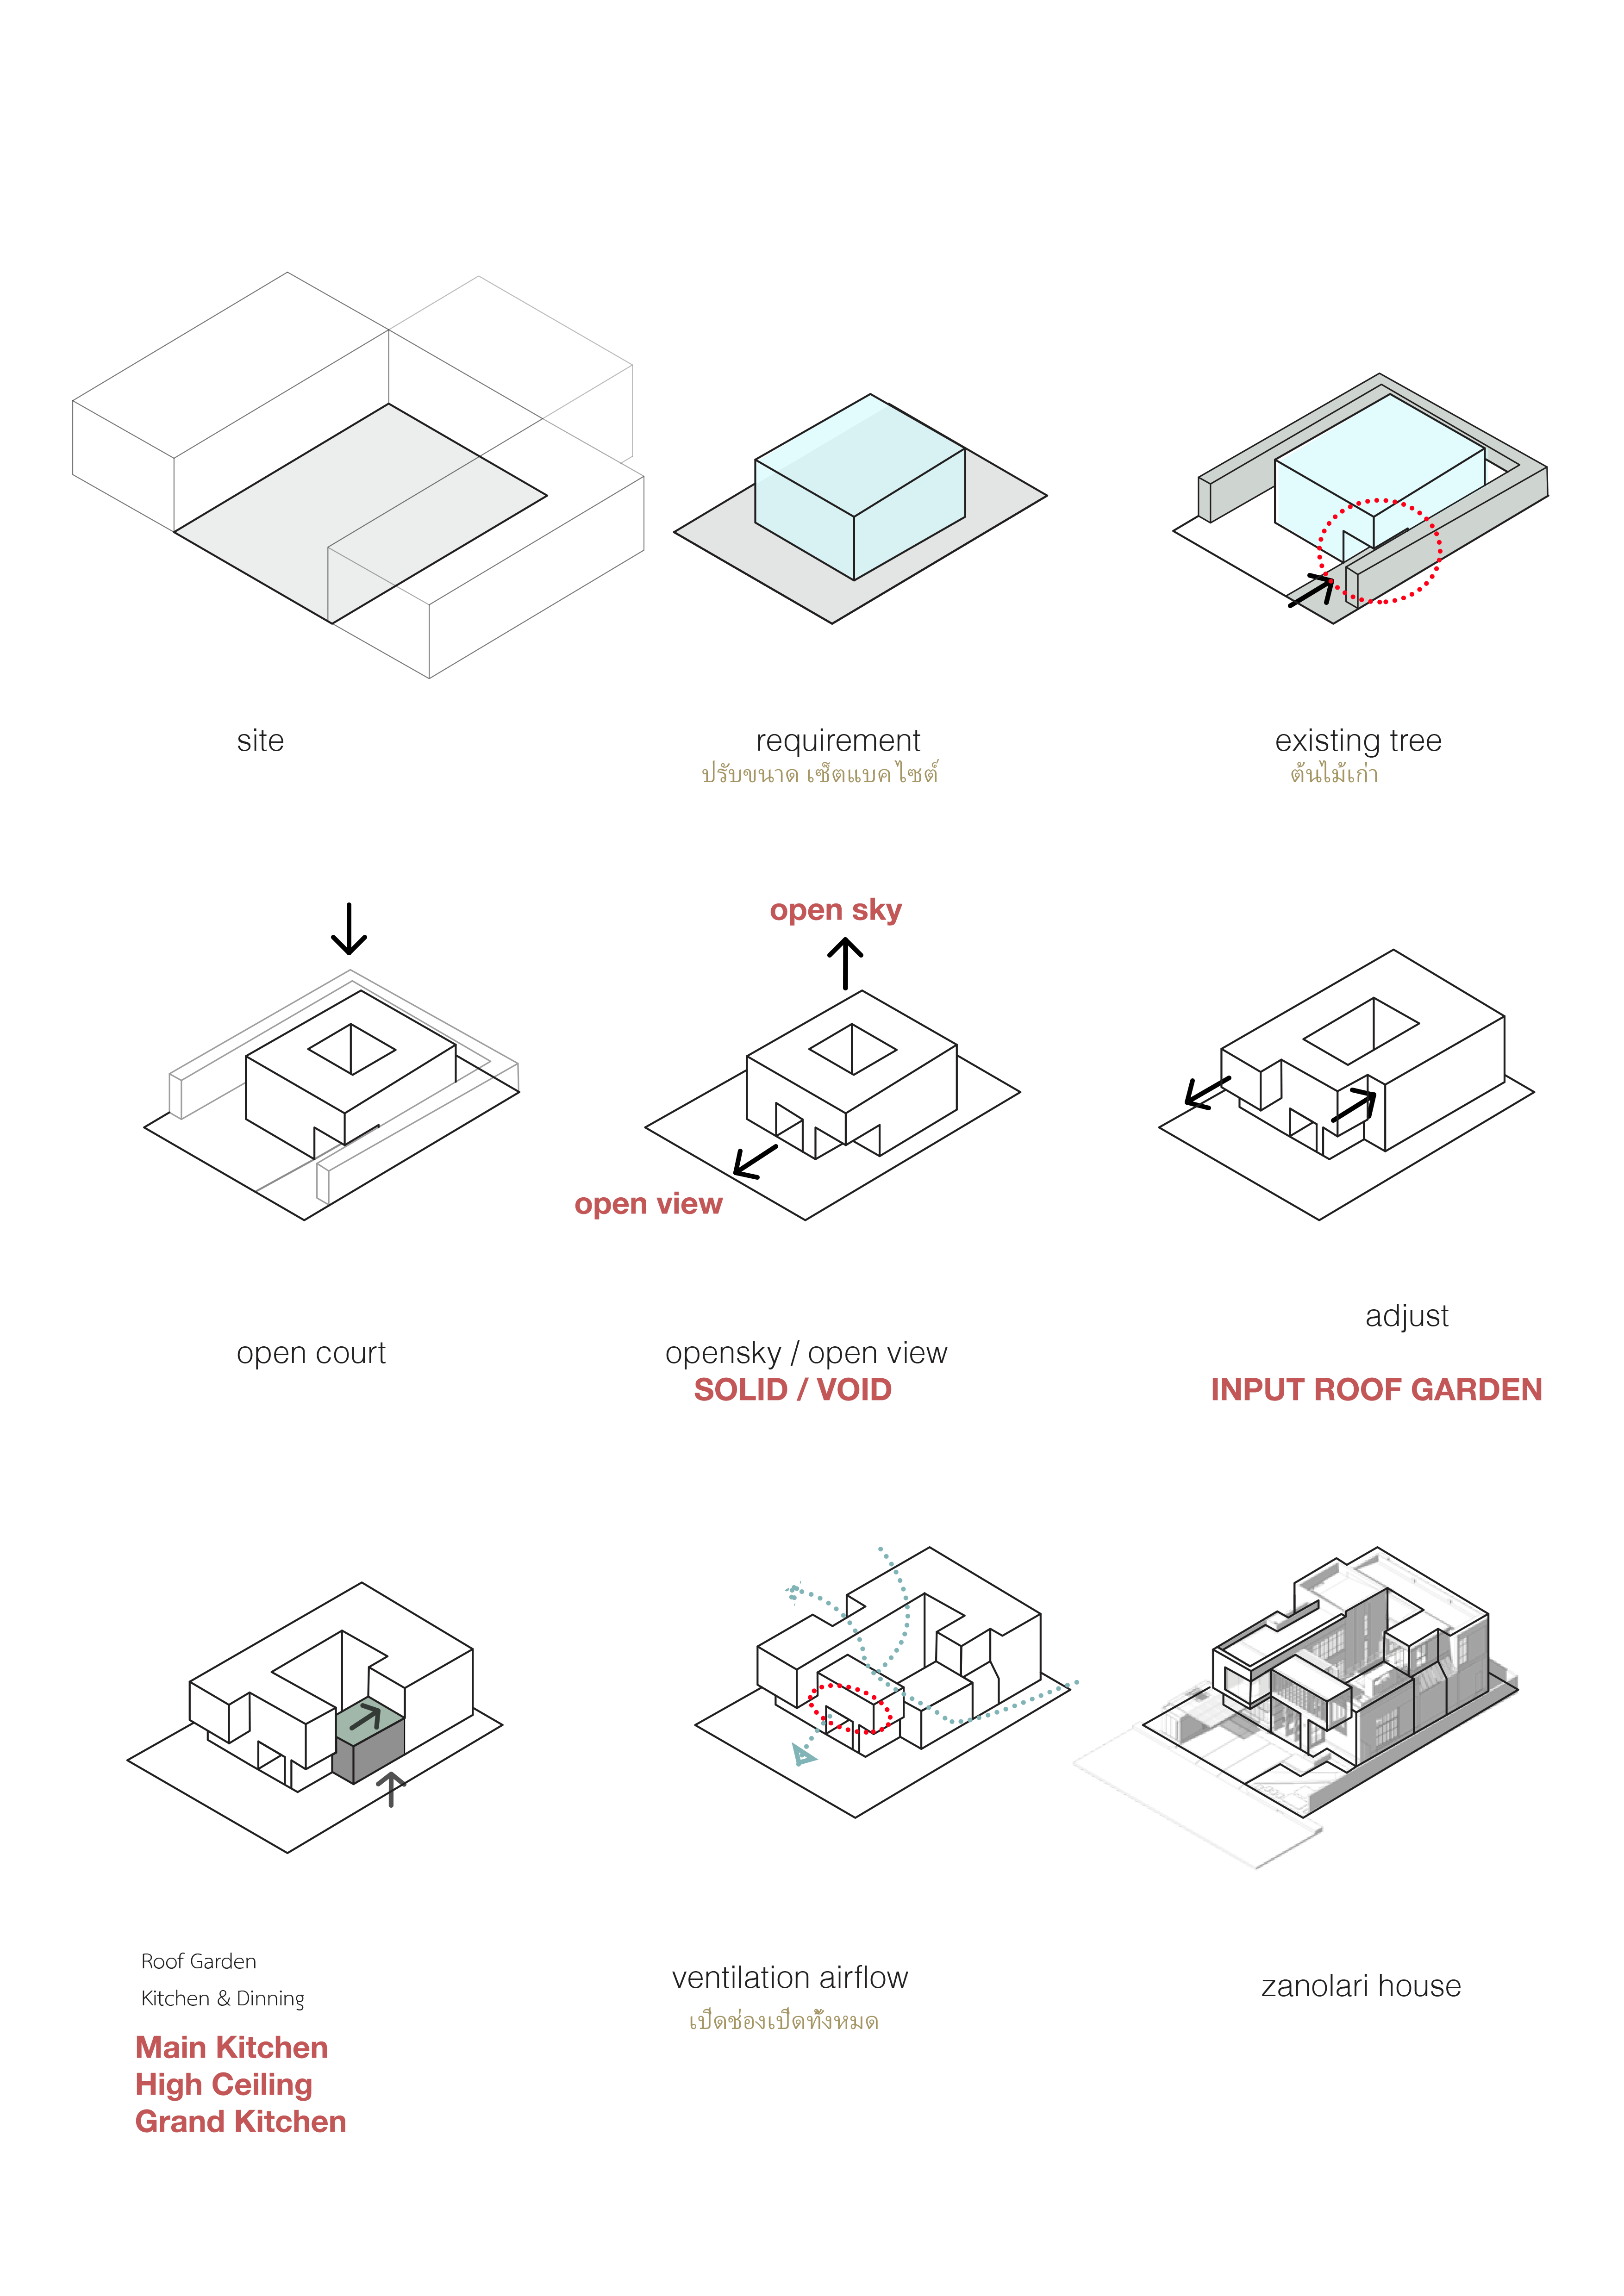
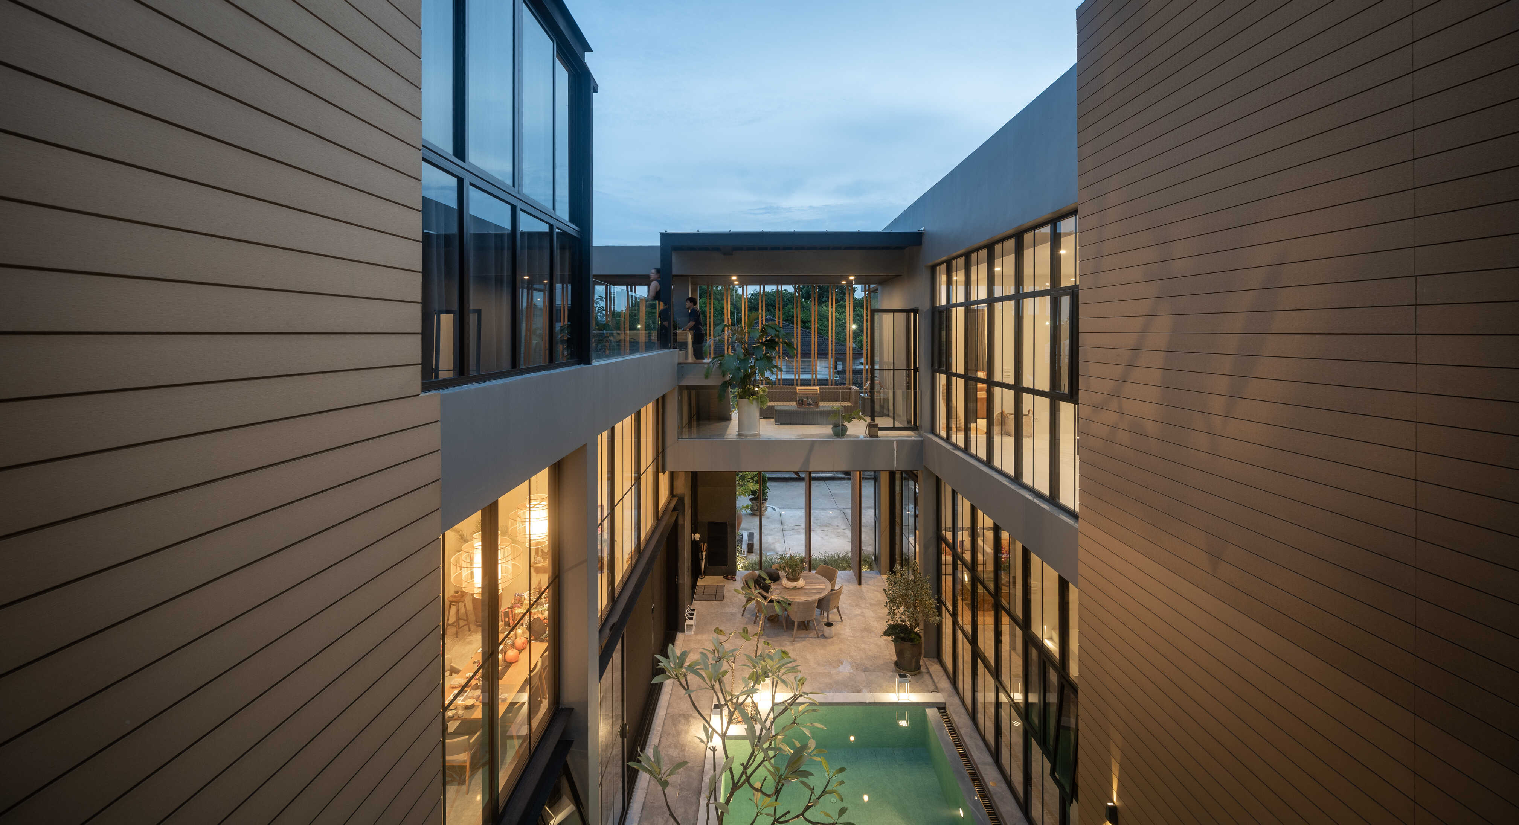
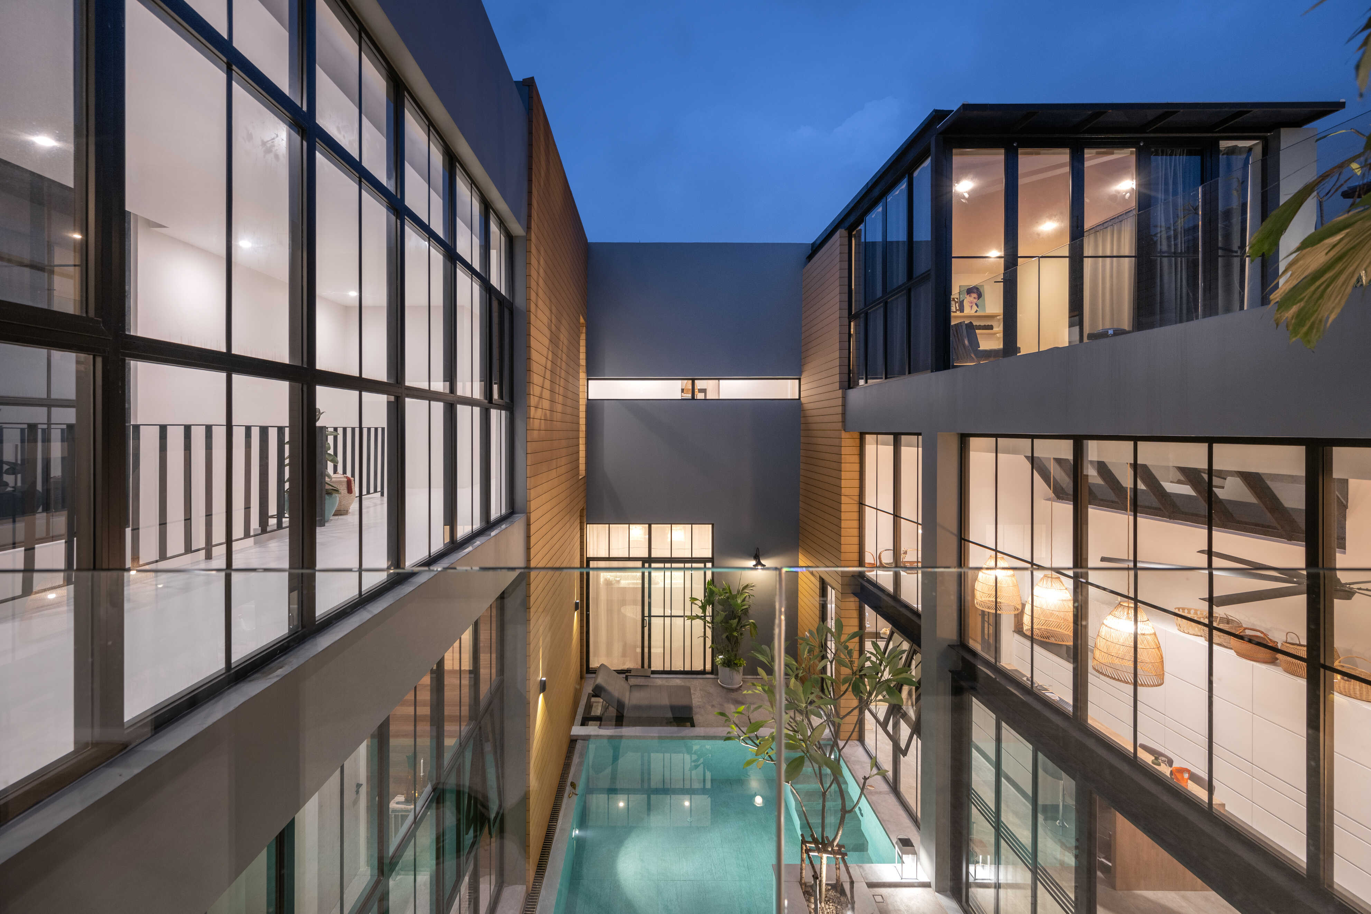
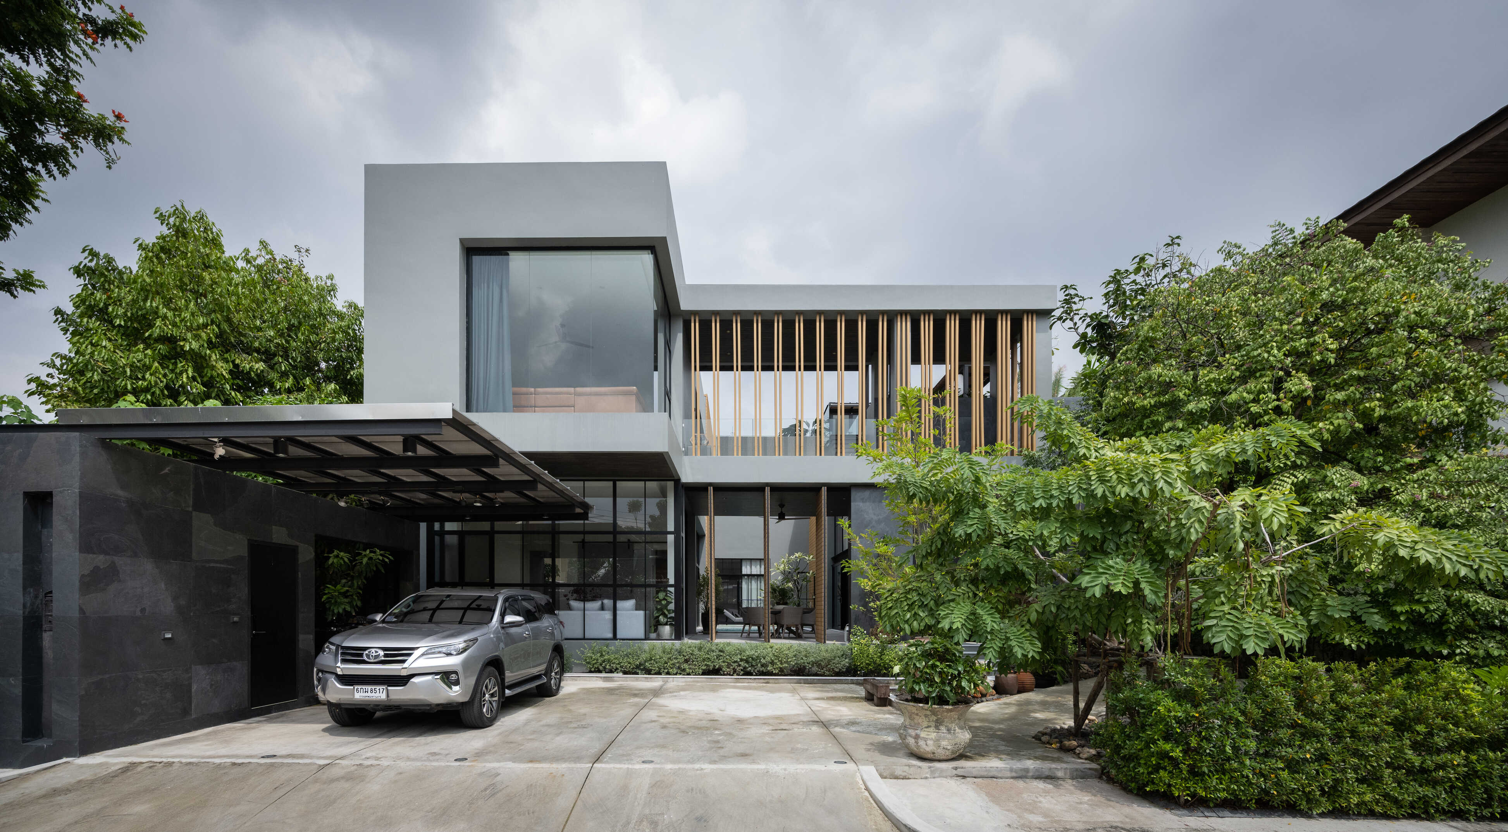
The new house was designed under the concept of ‘open but close’ as the land was surrounded by double floor houses for all three sides which made the design of this house mostly emphasized the central viewpoint opening and enclose some inessential external views. However, the buildings themselves were still designed to show a perfect ventilation system referring to the principle of Passive Design in order to reduce the use of electric power.
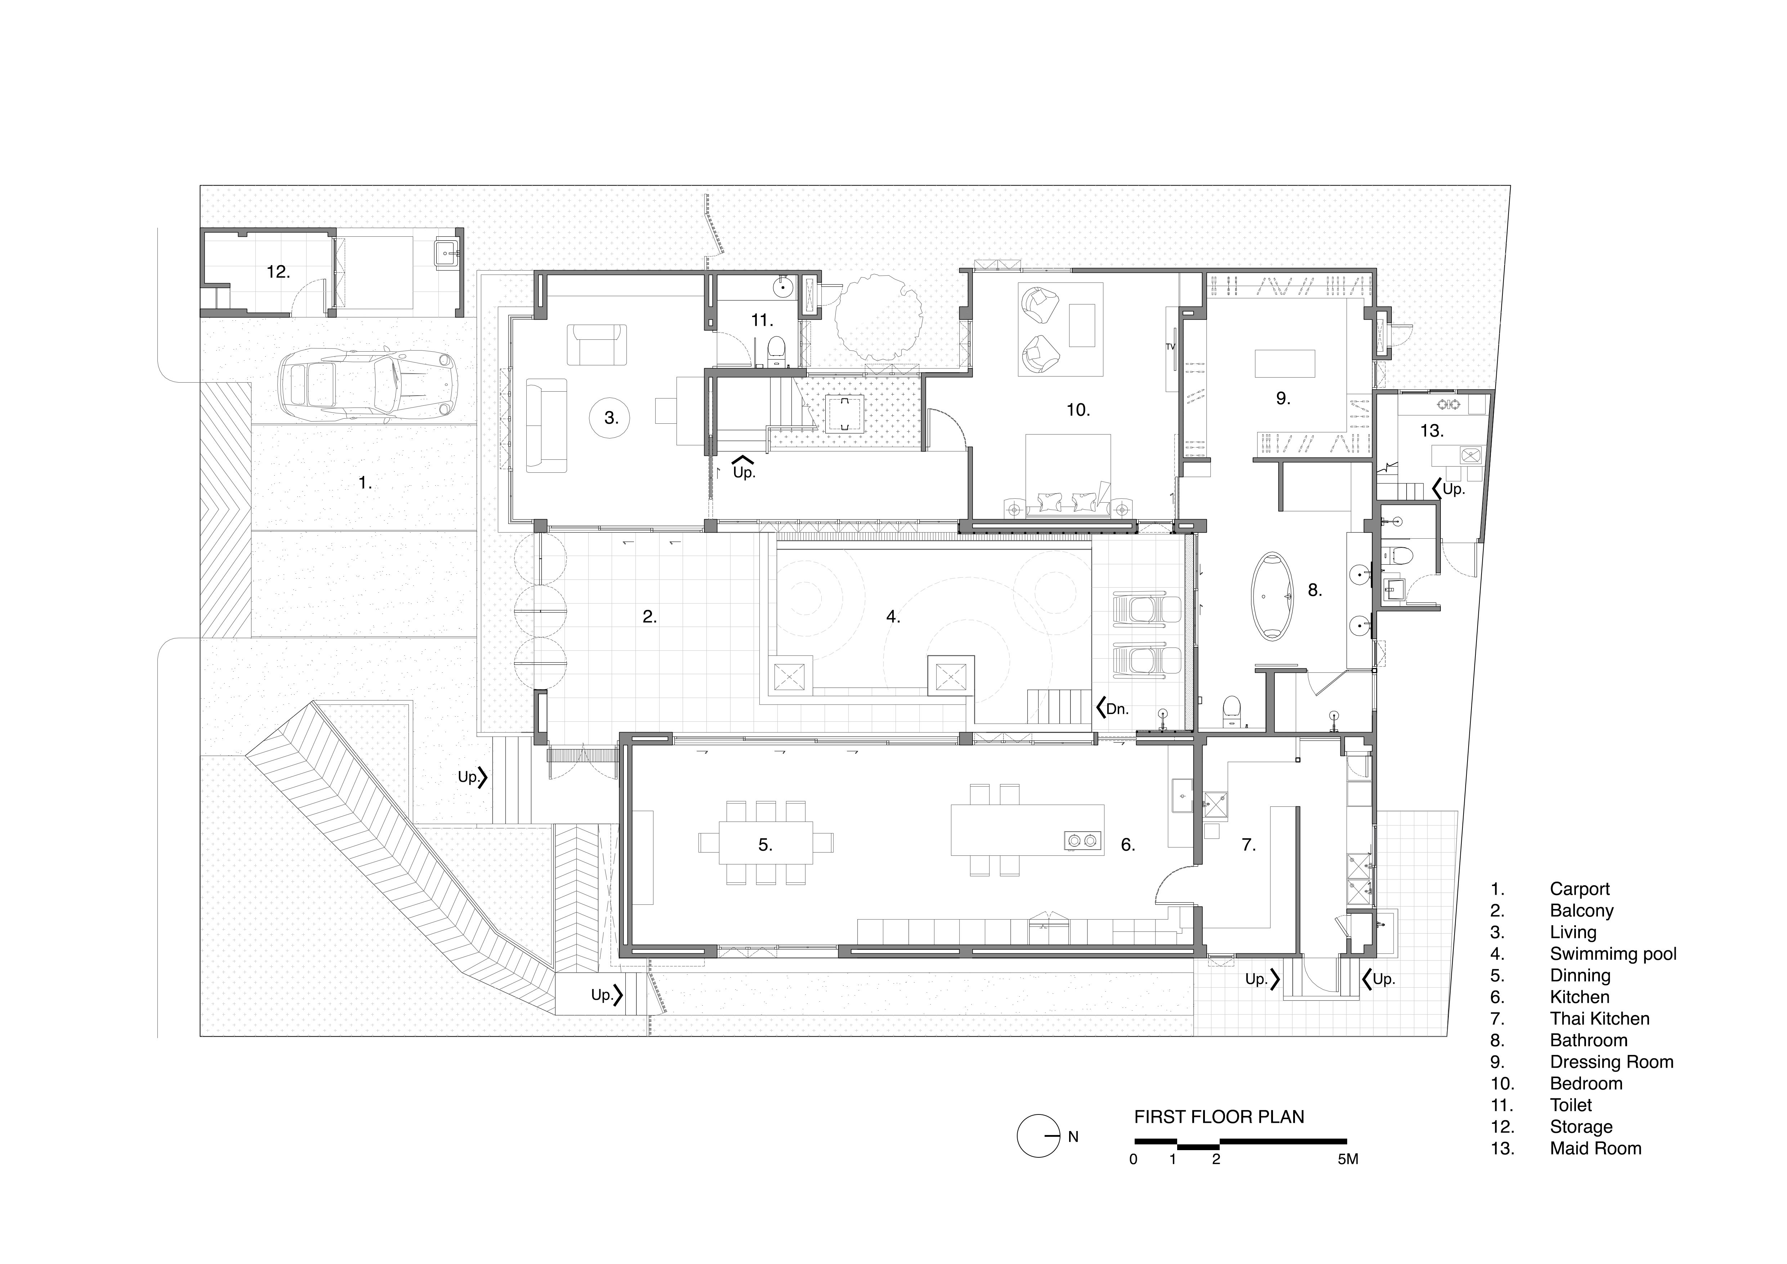
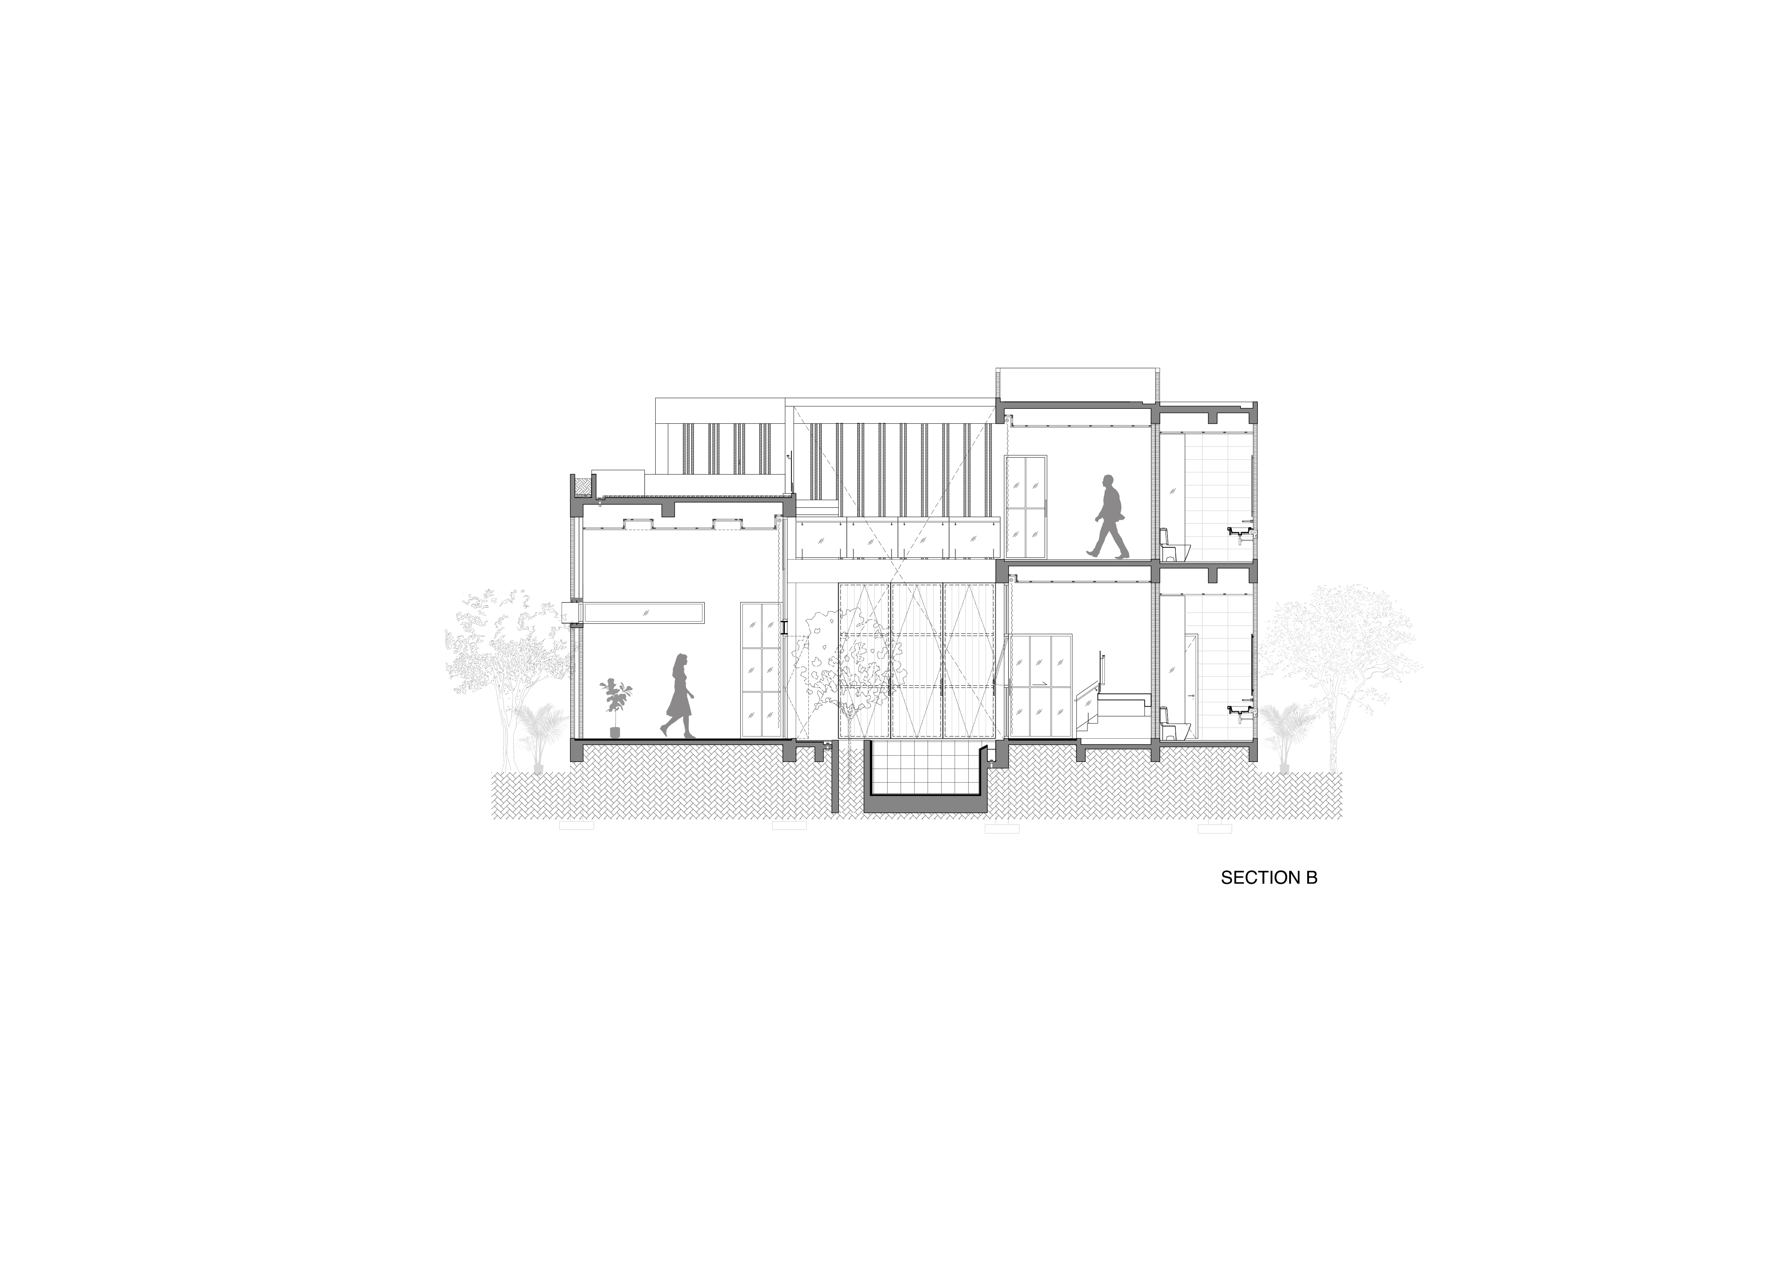
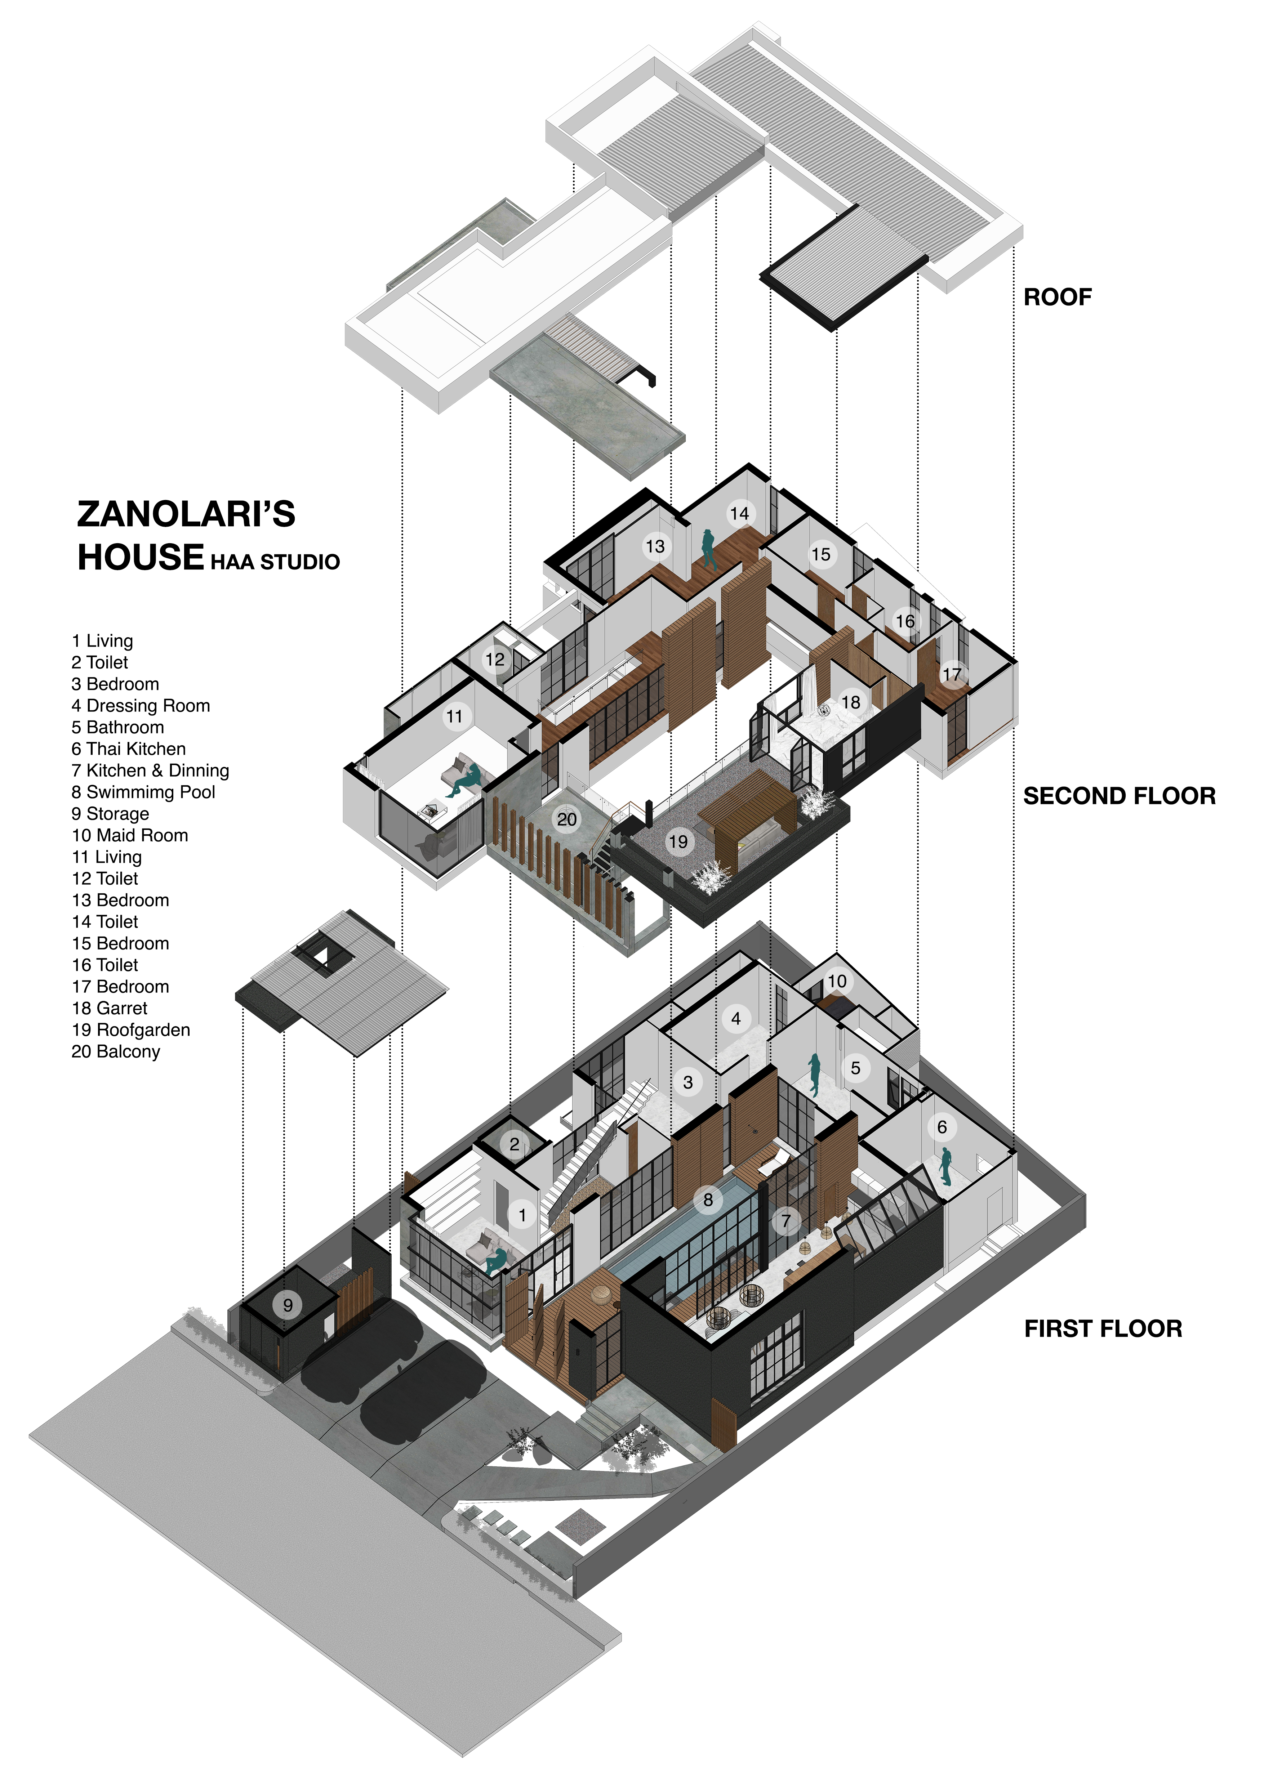
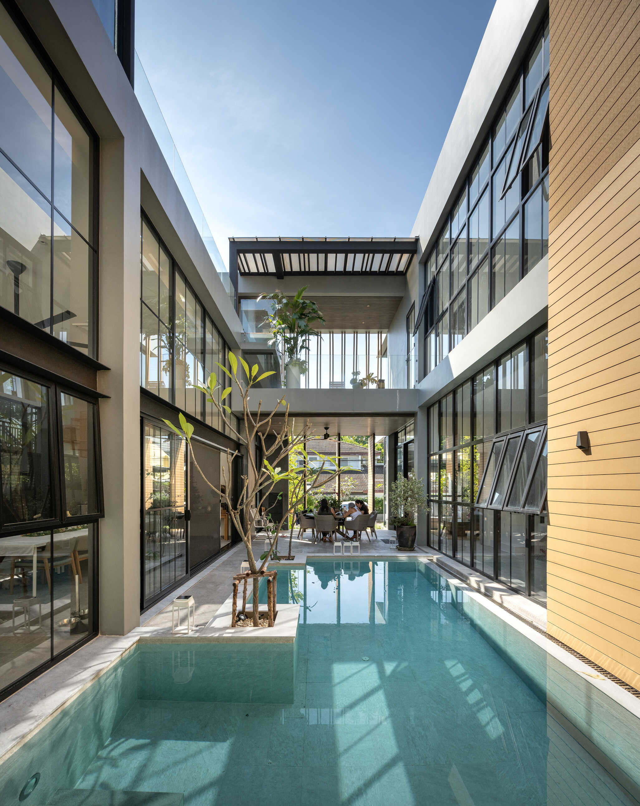
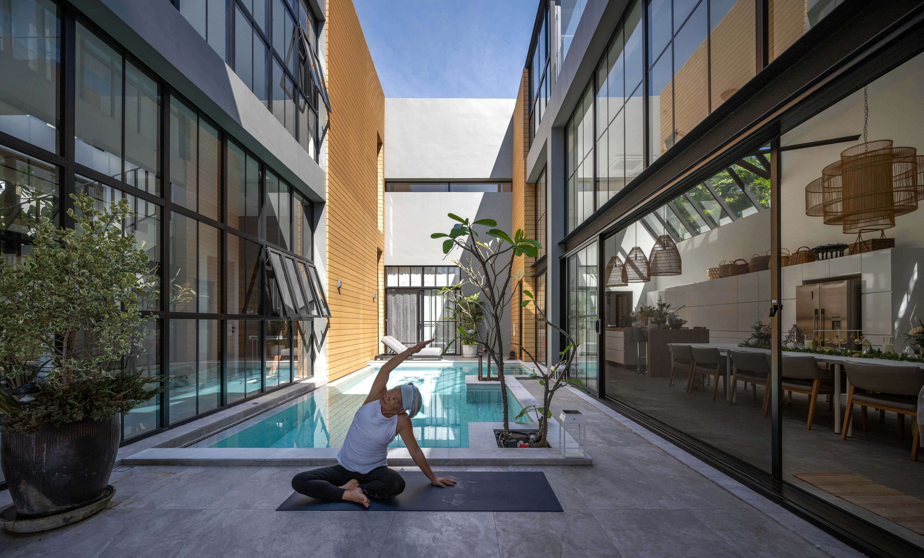
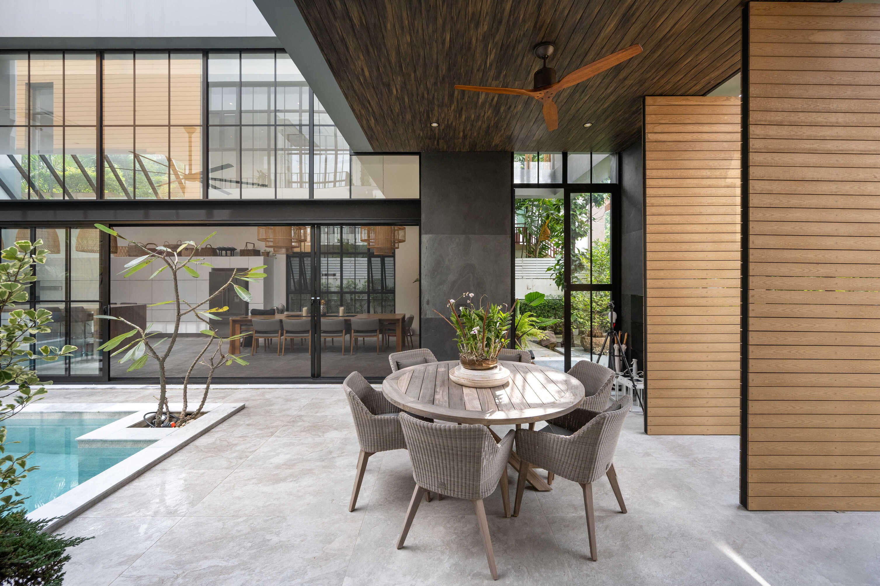
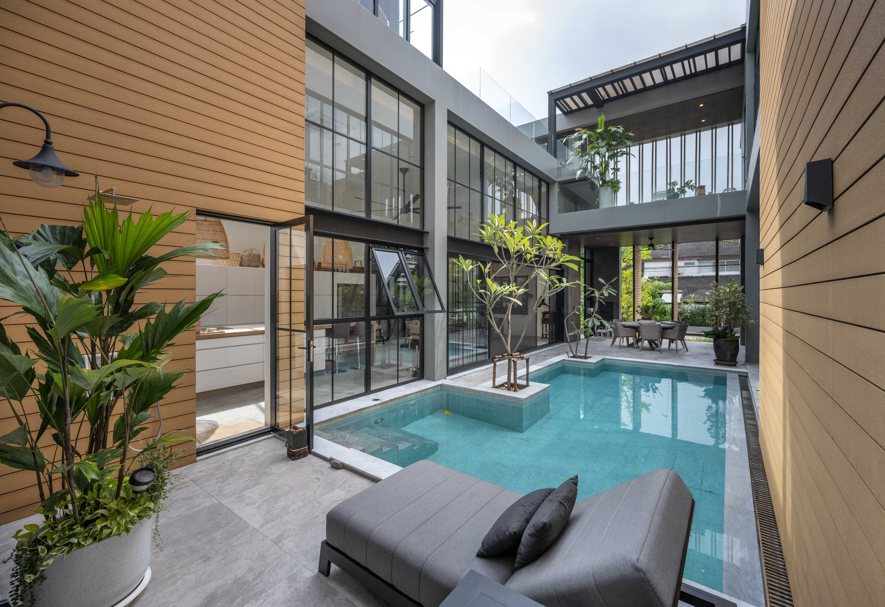
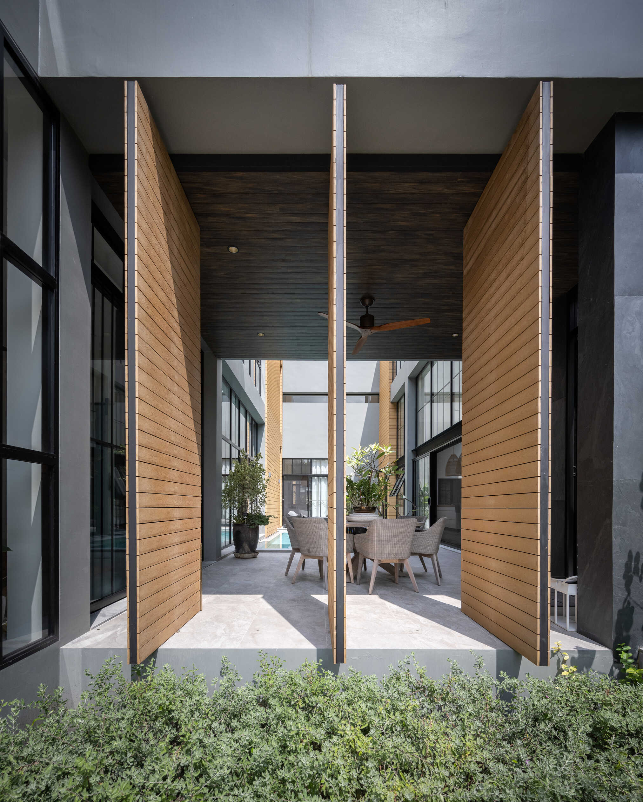
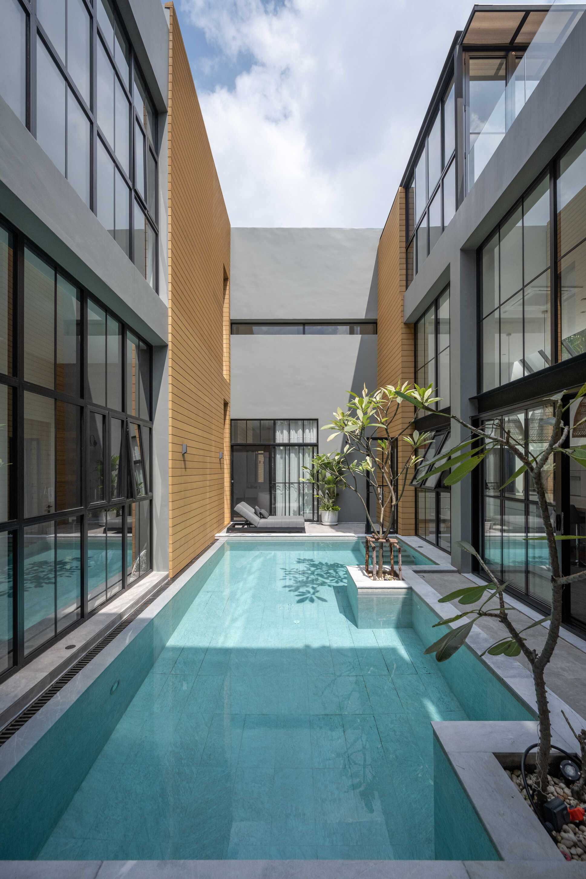
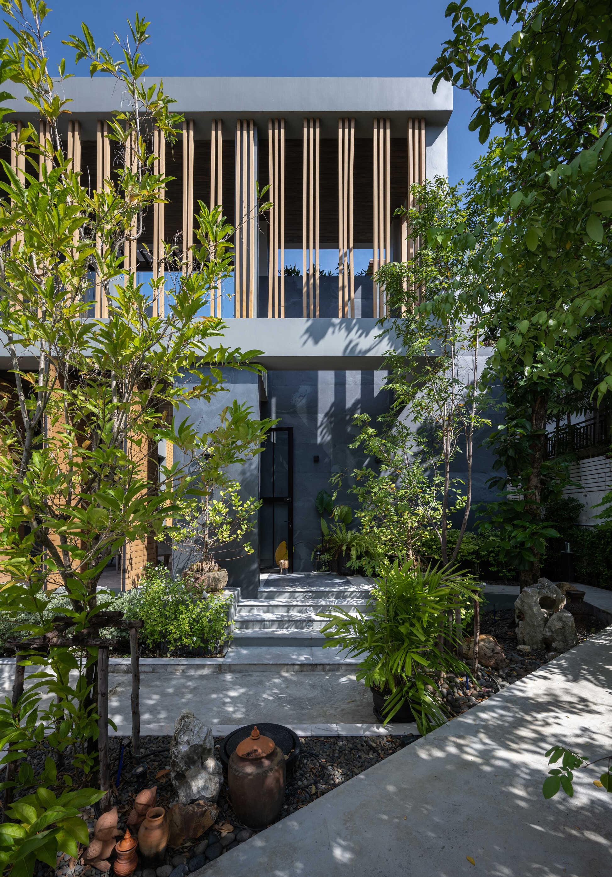
The residents really enjoy swimming and sunbathing, so the outdoor swimming pool was built on purpose and the sunbeds were equipped to respond to their lifestyle. The swimming pool is located at the center of the house and surrounded by the buildings to create the character of a ‘court swimming pool' and a ‘court sky’ when sunbathing and looking up at the sky. It shows a private sky that does not need to be shared with others. The wide terrace beside the swimming pool is used to be the main entrance of this house and the giant wall in front of the house was made of wood and designed for its easy opening to help increase the airy atmosphere and to receive a natural wind through the niches.
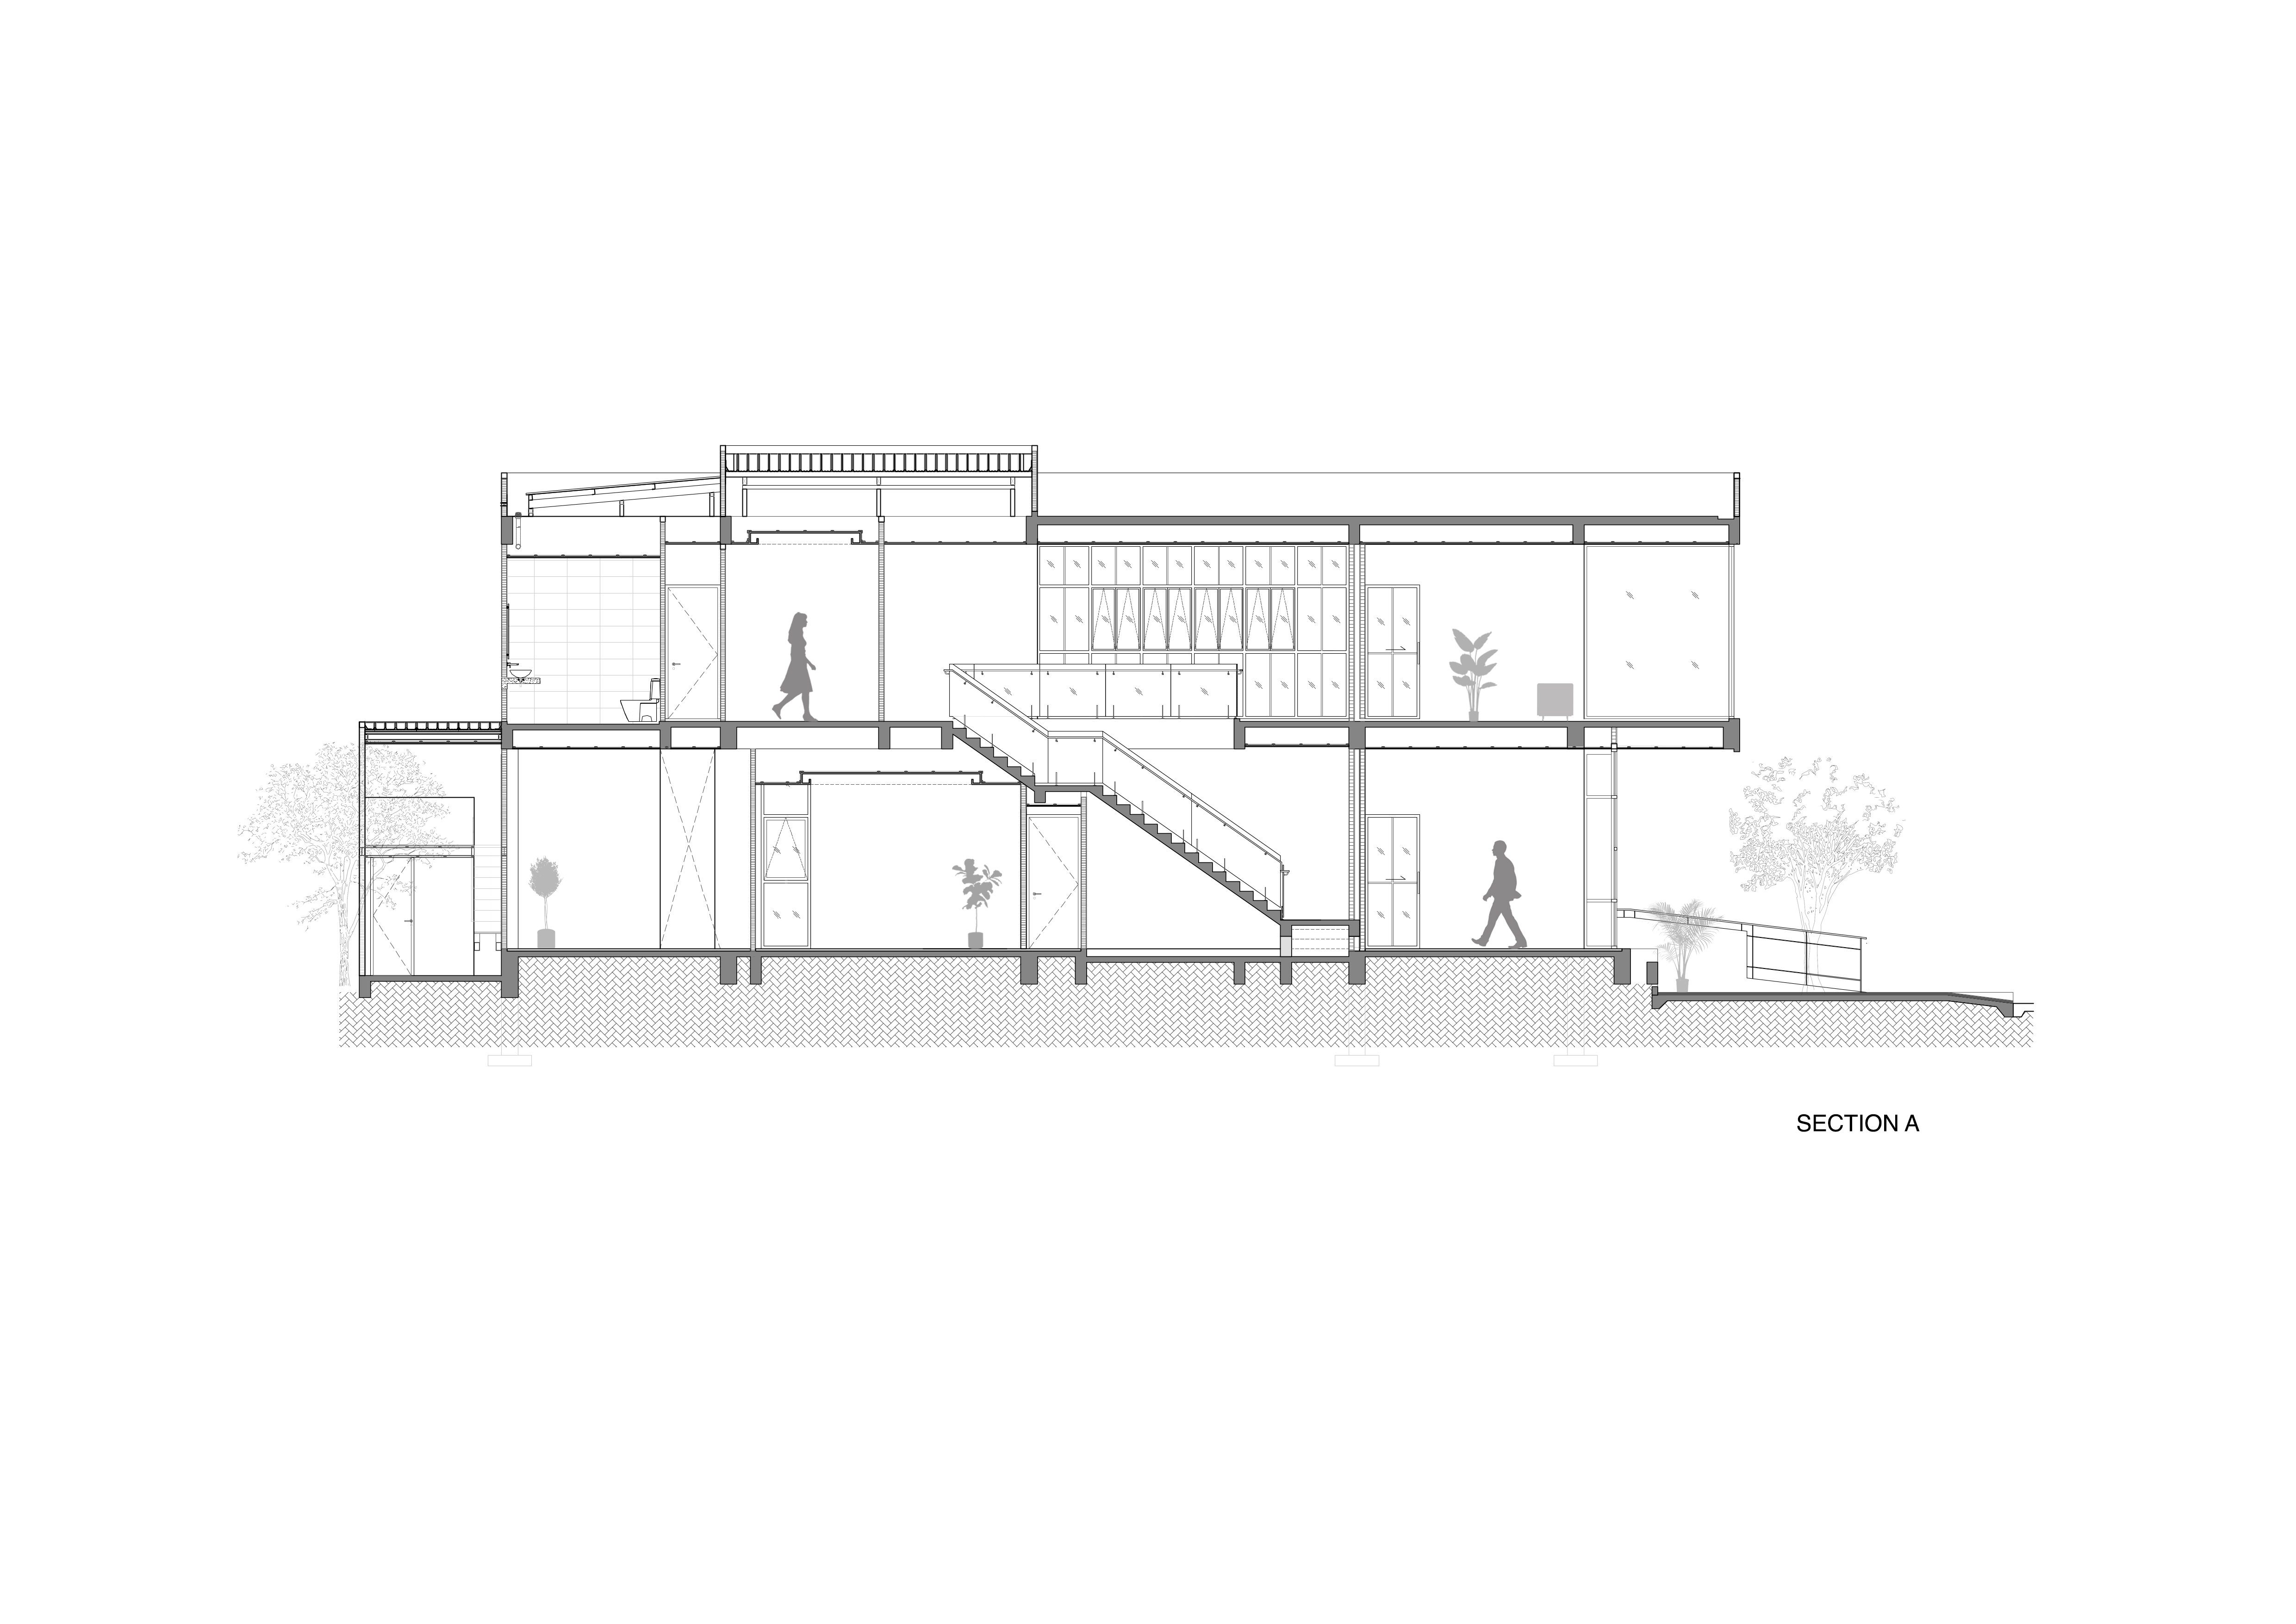
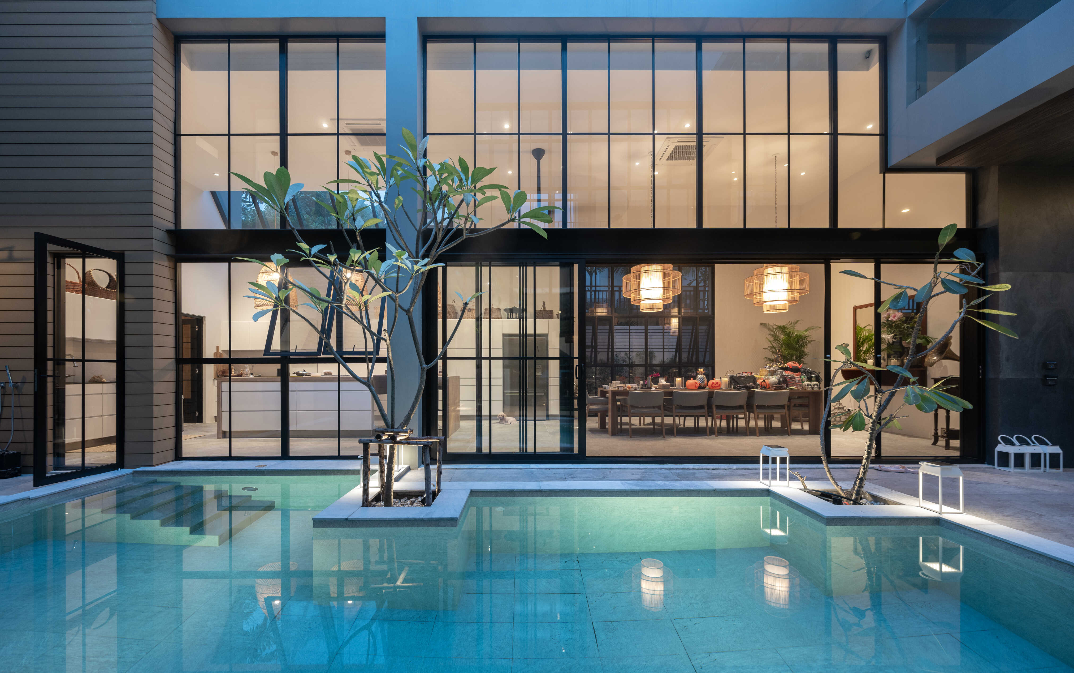
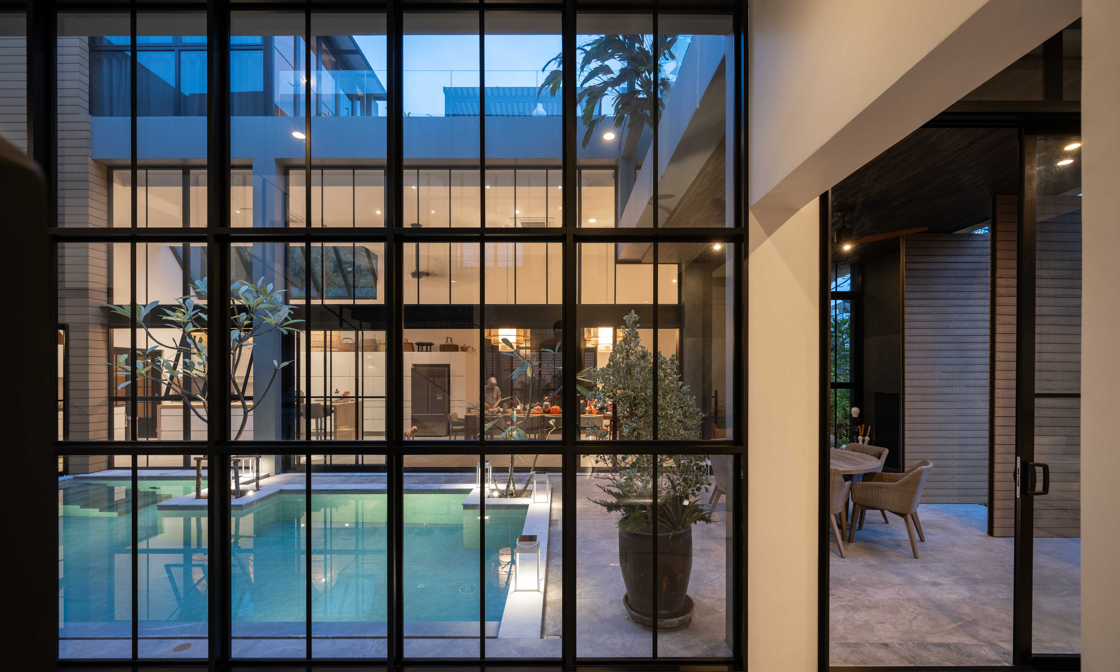
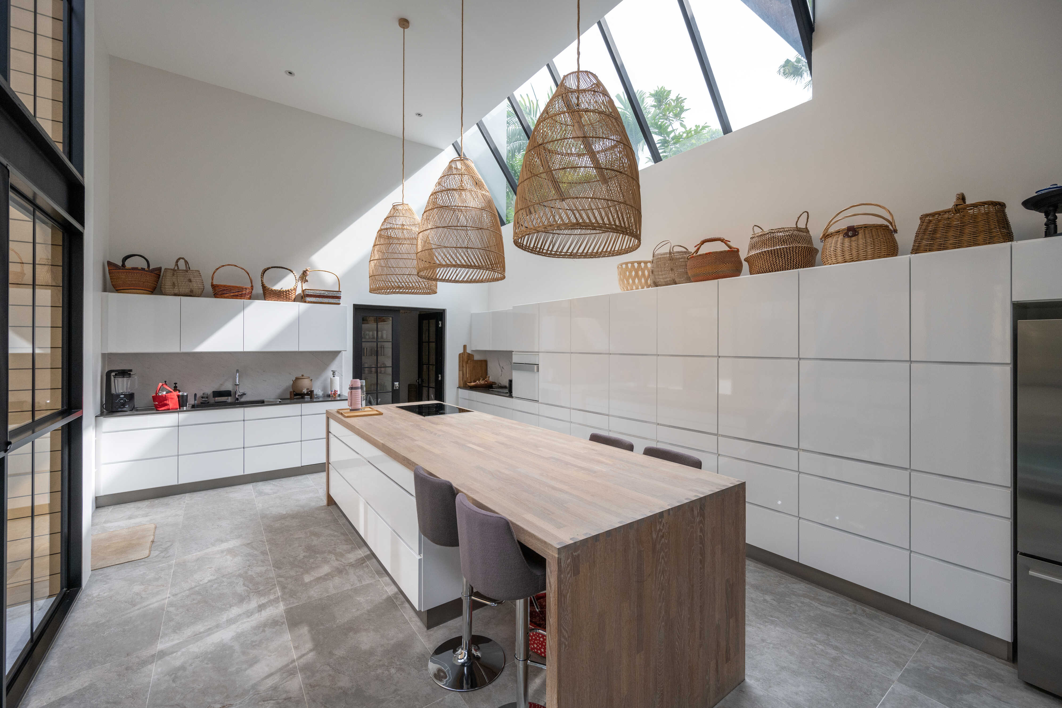
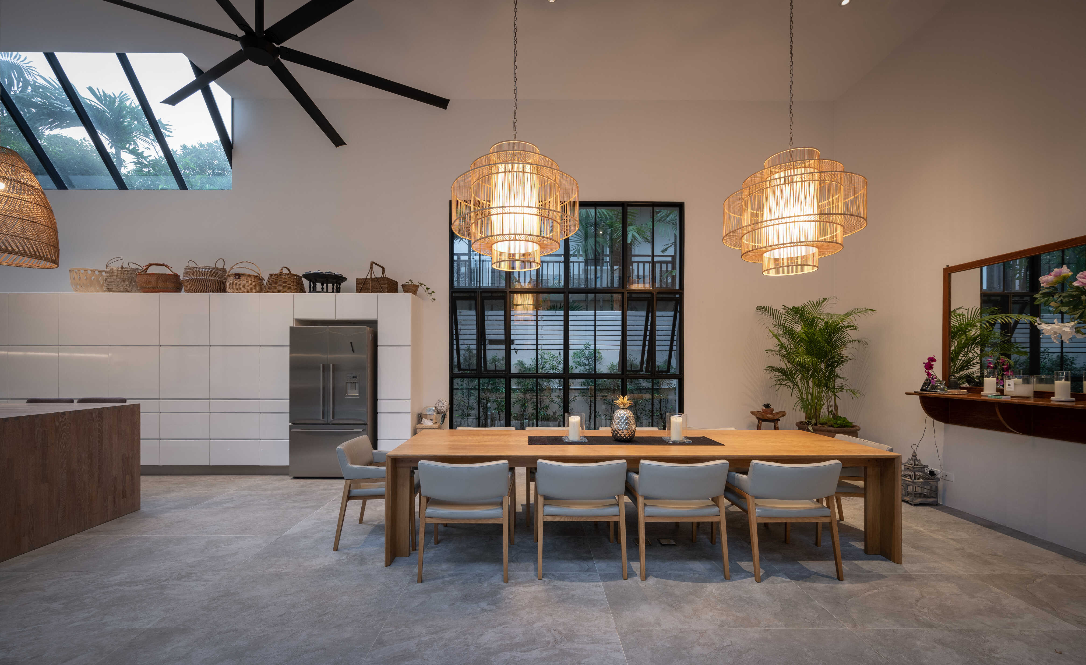
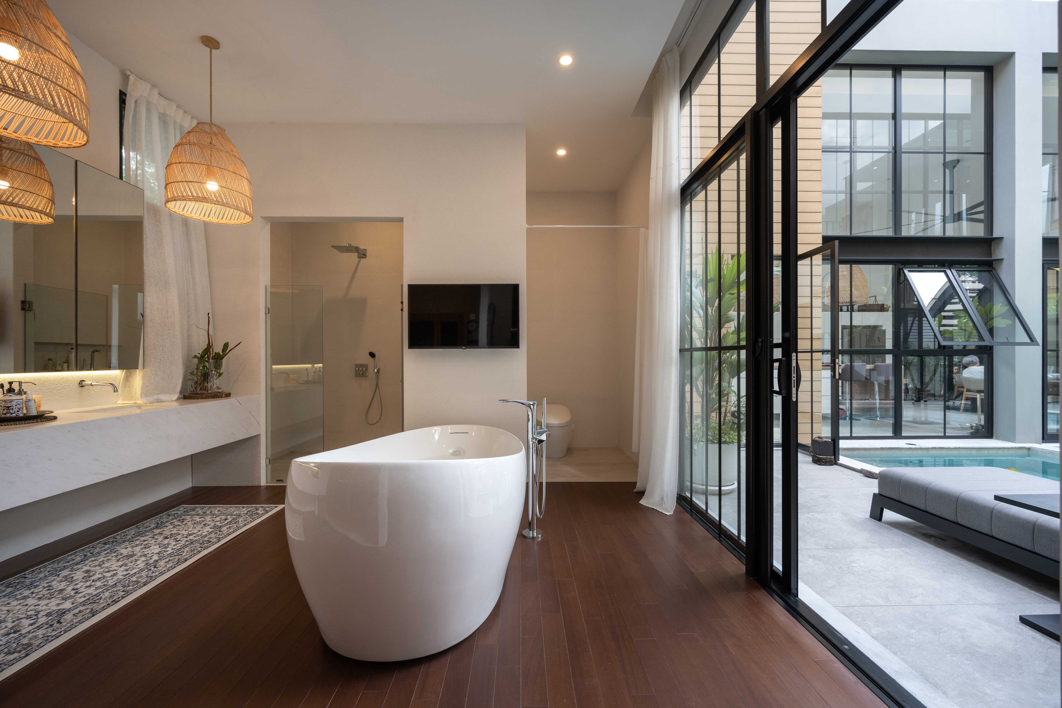
Another big highlight of this house is the wide Kitchen & Dining area with its ceiling-high up until 5 meters, a whole huge mirror wall beside the swimming pool, and a sliding door which gives a connecting space from the entrance terrace and the pool to support any festive parties such as Christmas Eve or Halloween. Consequently, this area was frequently used even more than the living room. Master Bedroom is located on the first floor next to the pool with a master bathroom that also has a big mirror door connected to the pool. The residents can soak in the Hi-jet Spa tub and enjoy the pool view at the same time. The residents can also walk through the kitchen and dining area while not passing the front of the house for the most suitable functions for their activities and for smooth cleaning and laundry services to be served by the housekeeper.
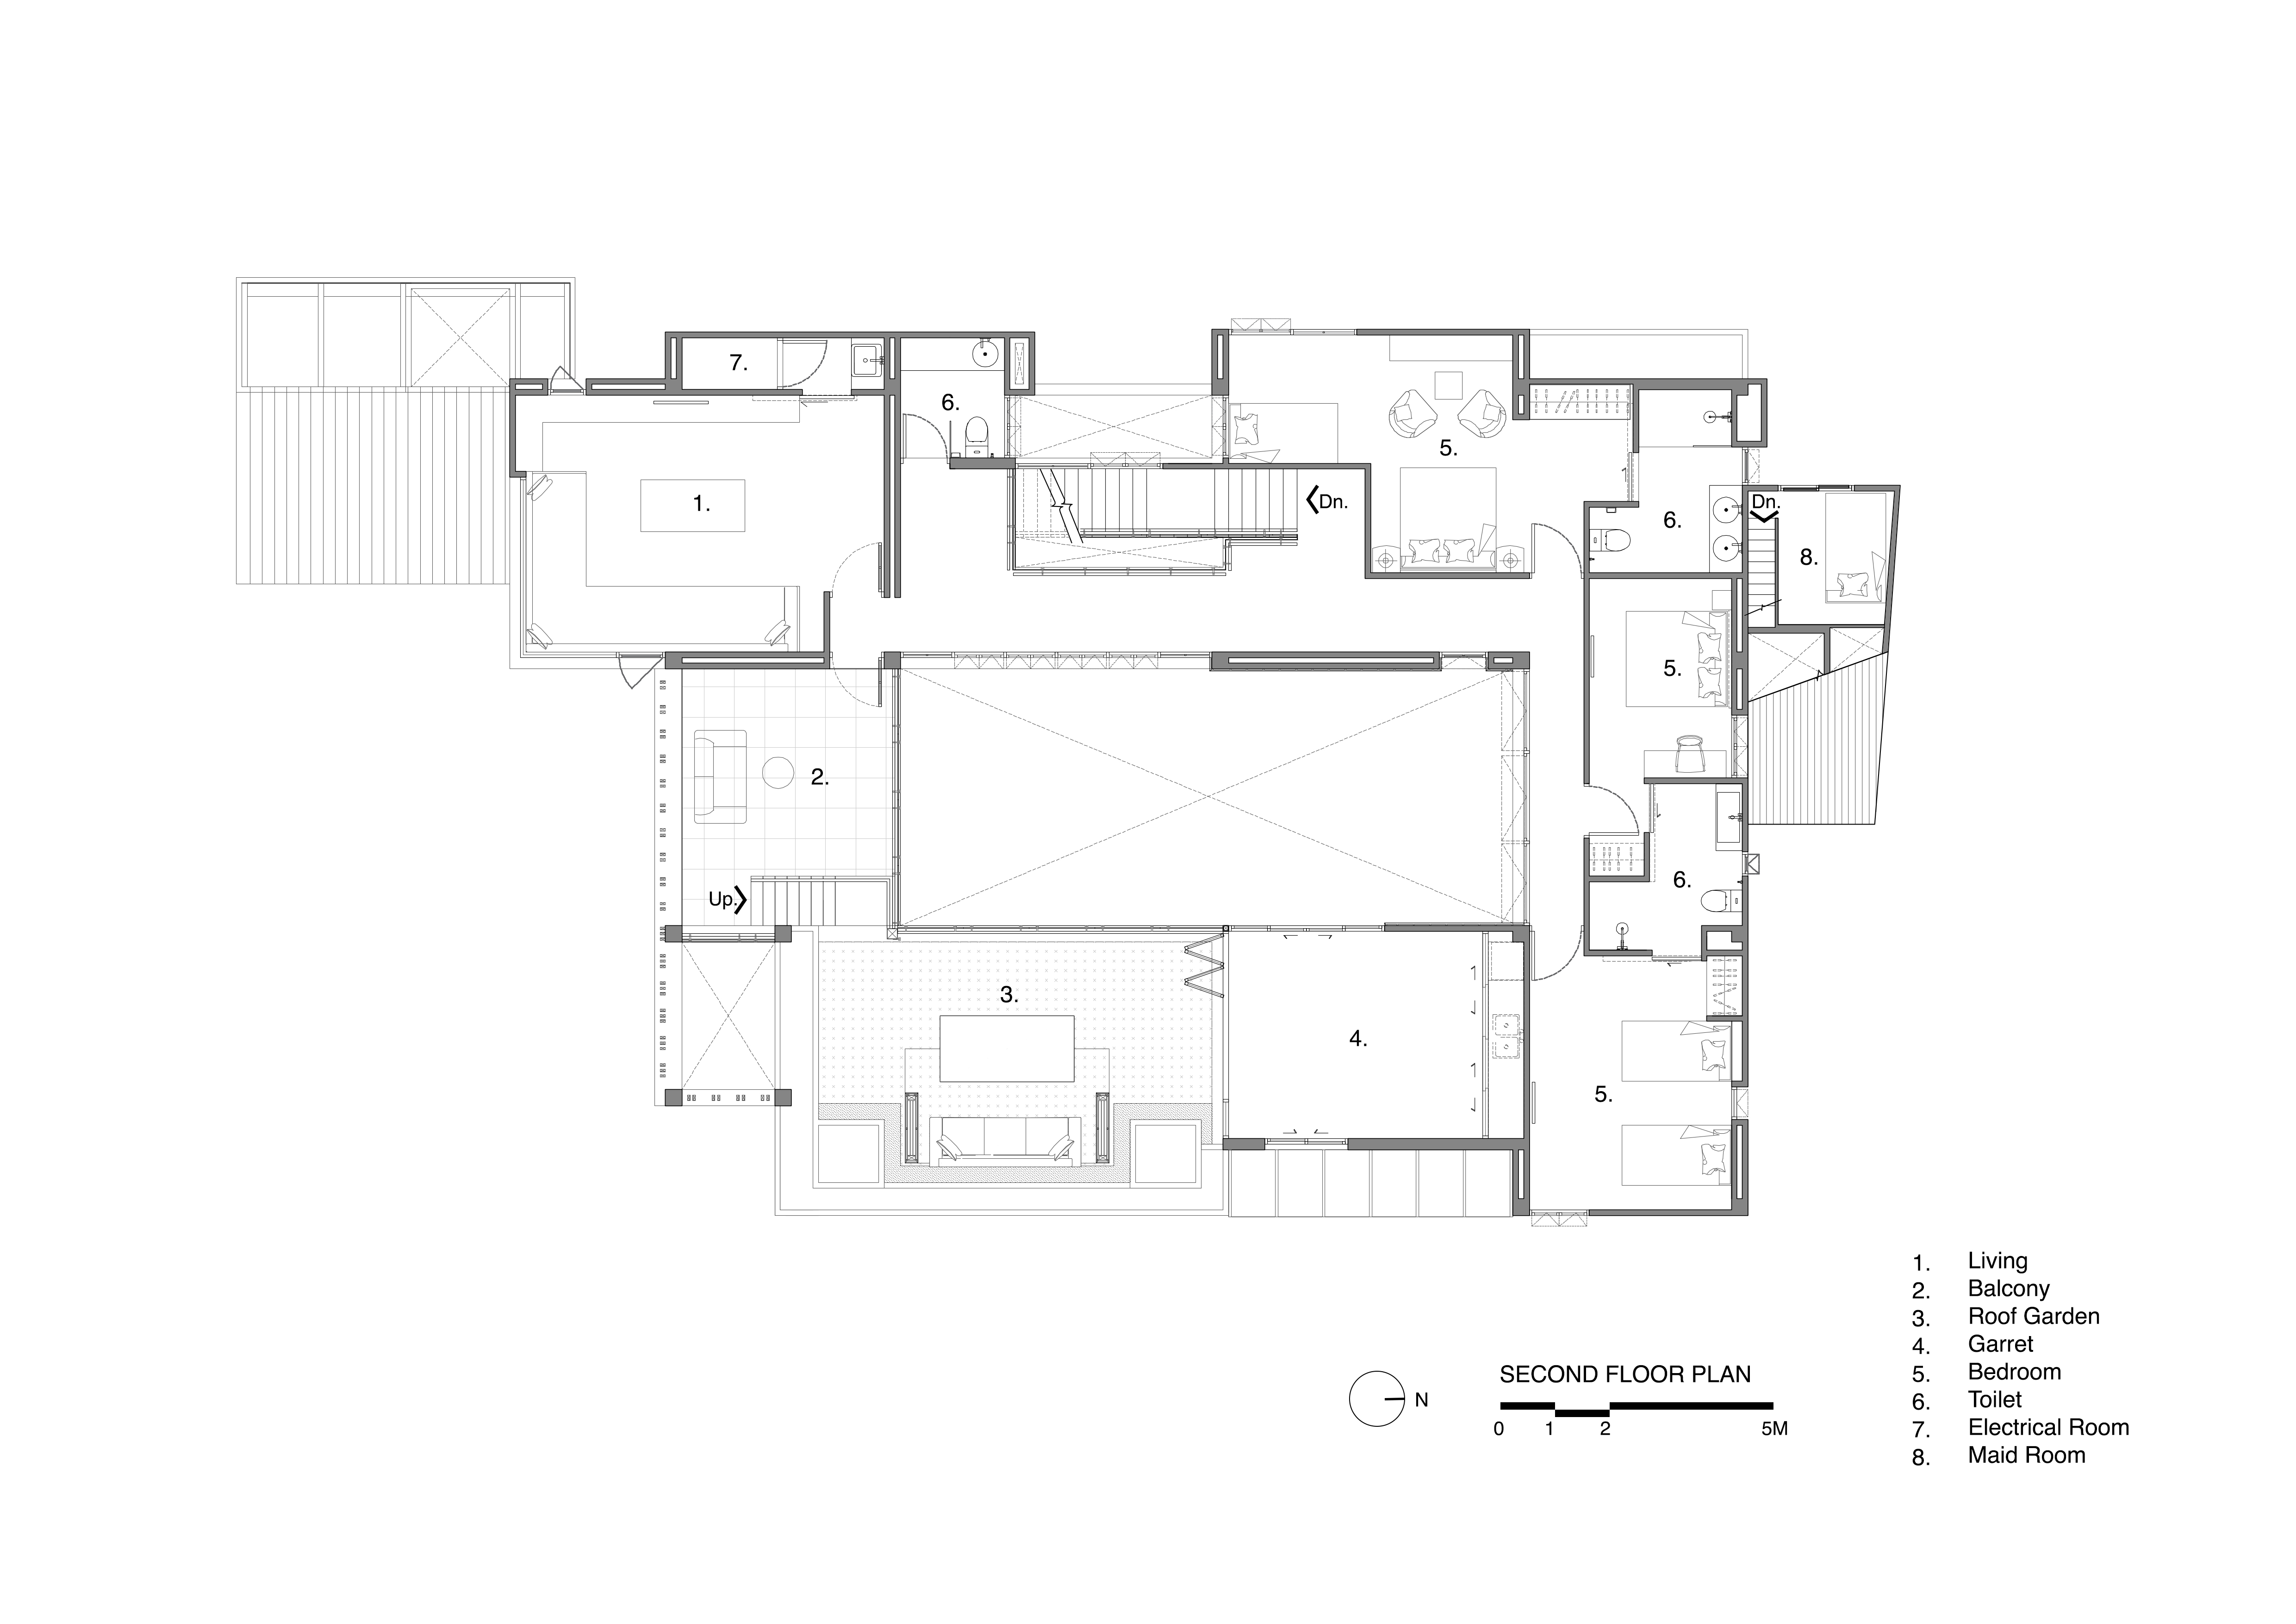
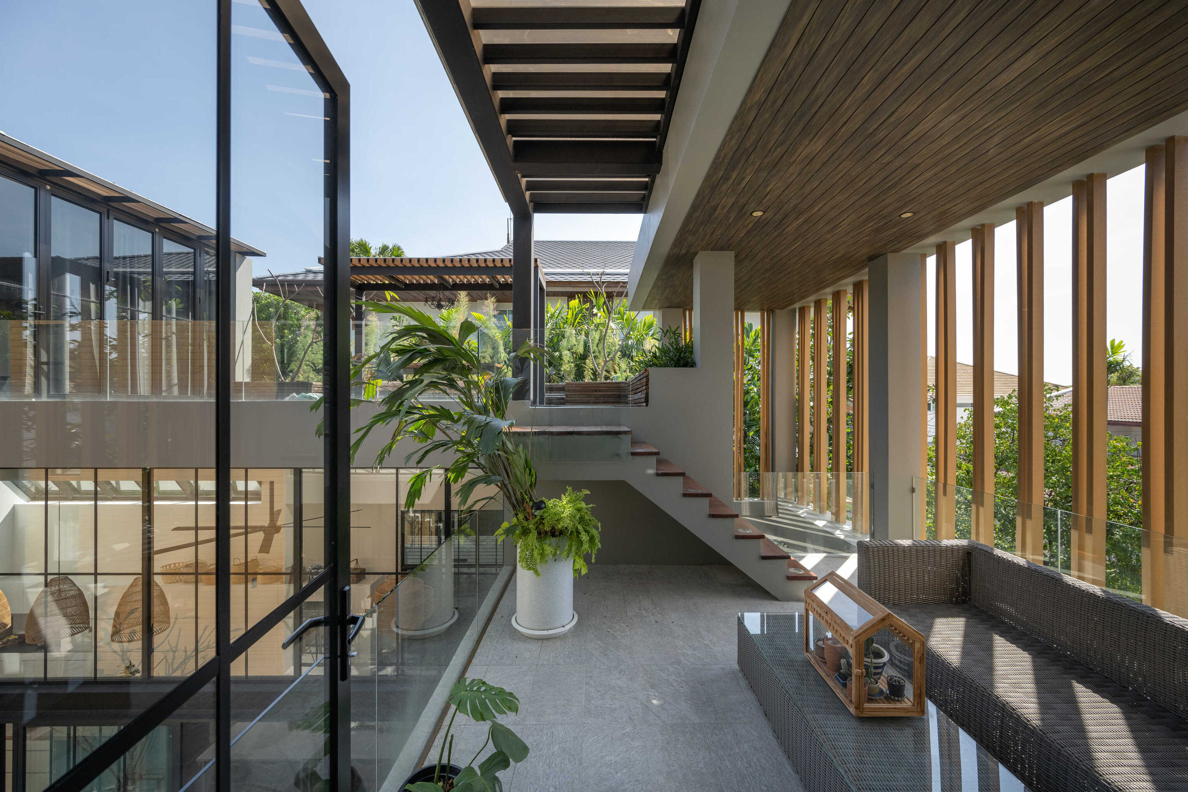
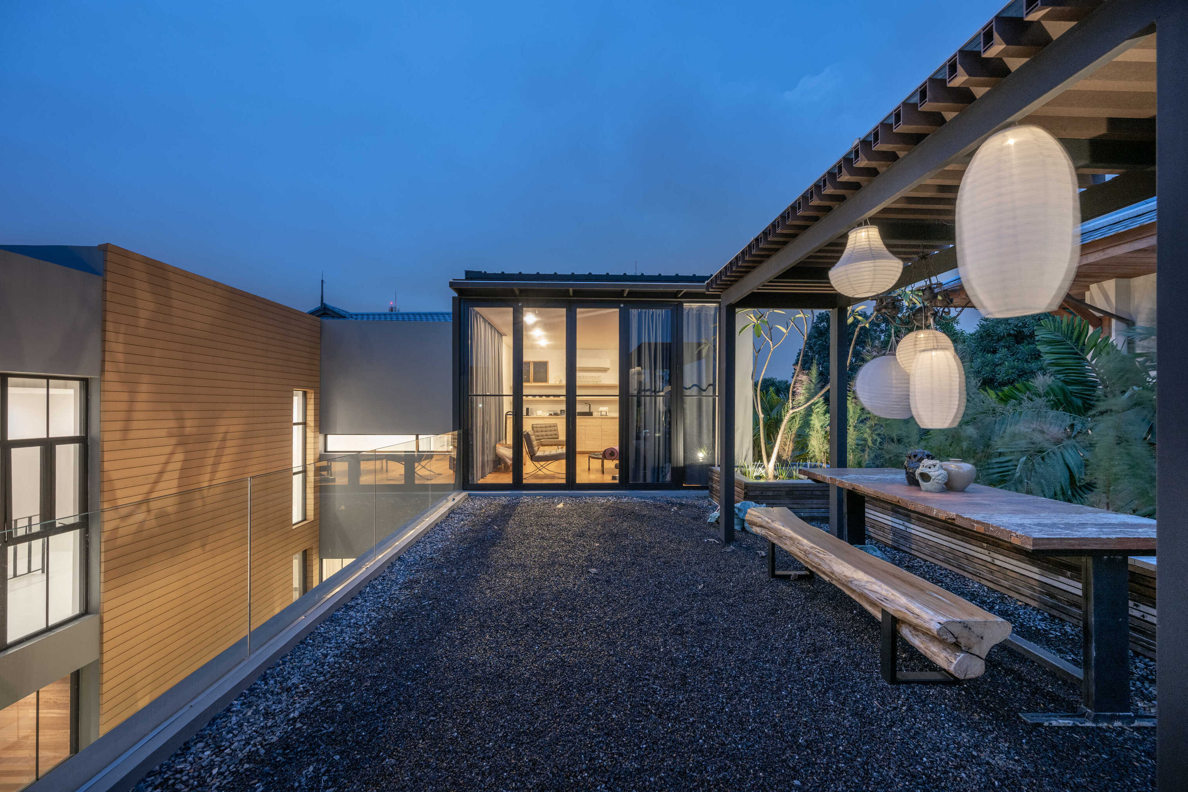
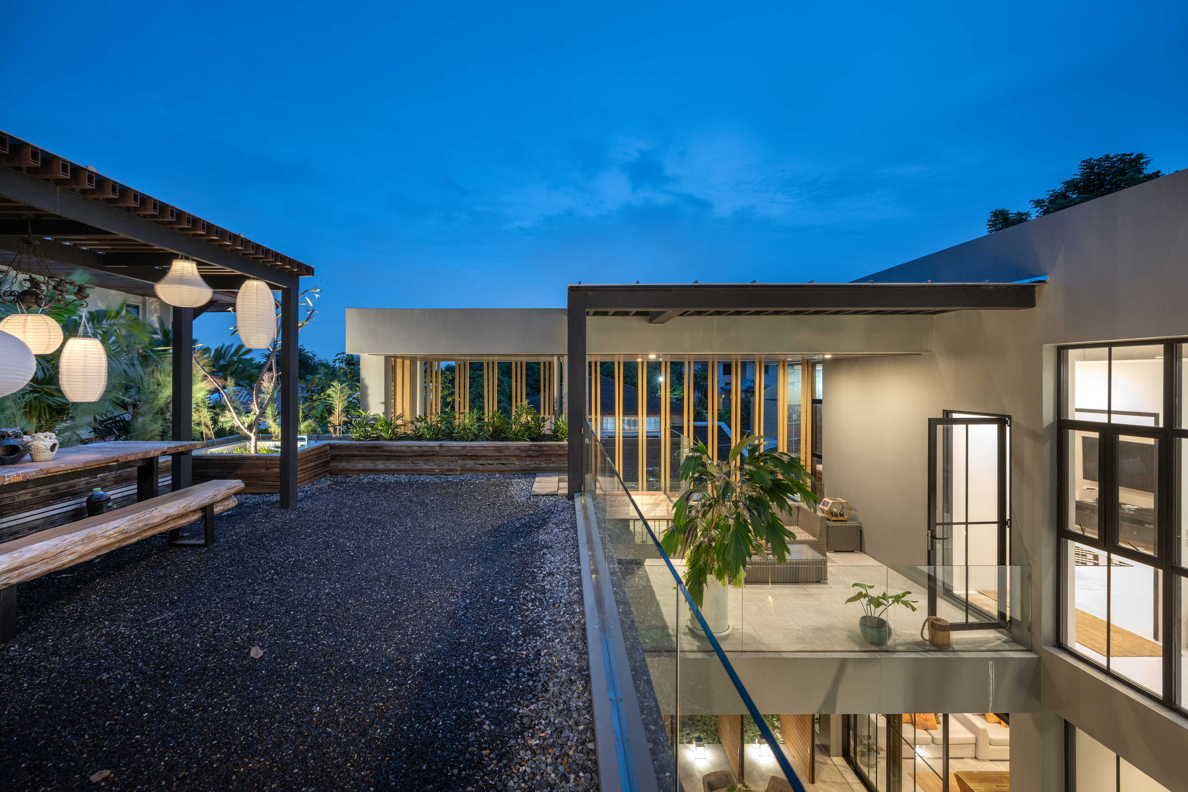
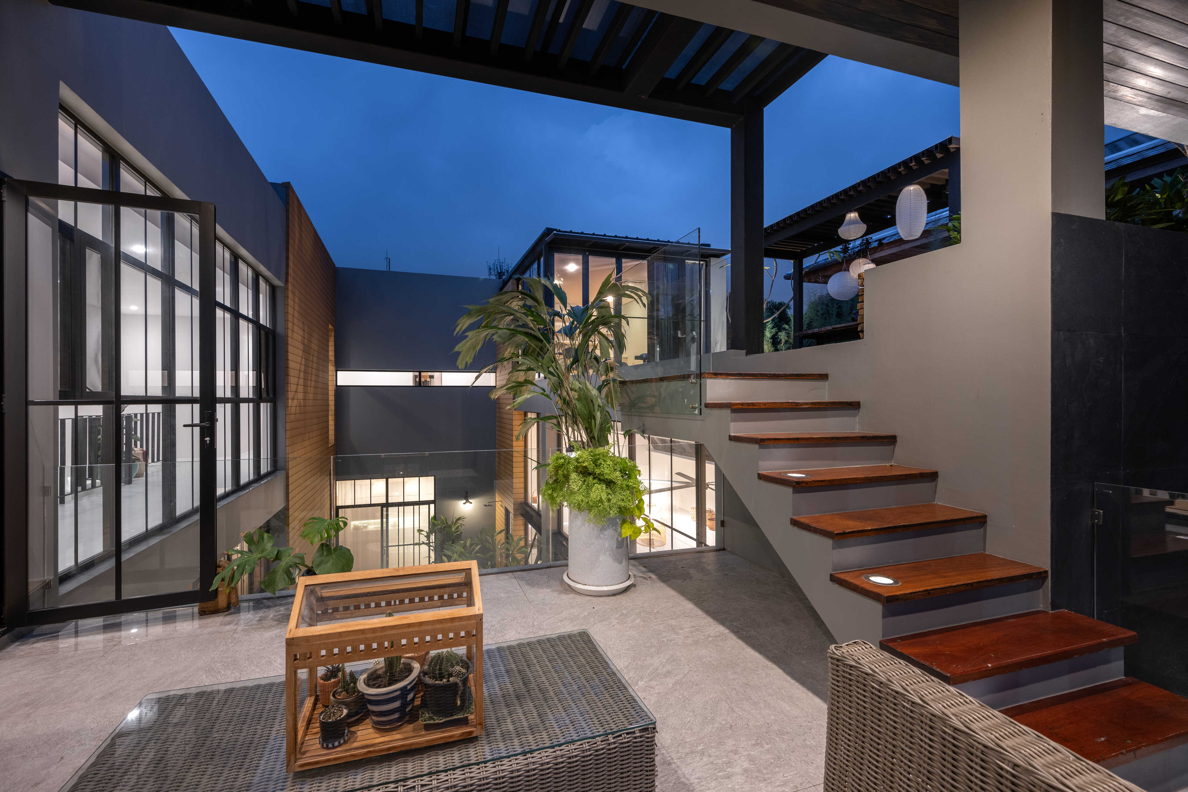
The second floor was divided into 3 sections: the first section is 3 bedrooms for the sisters when they are back from traveling, the second section is the living room which opens its wide dimension by a 90-degree mirror to create an extensive perspective and makes it clear to the front house view, and the third section is the roof garden, an additional green space, for any winter parties. The roof garden area also provides a multipurpose room for multi-functioning use such as Gym, Yoga, Guest room, and etc.
Zanolari’s house, therefore, is a multi-functioning house that completely responds and covers all the needs of activities and lifestyle for Zanolari’s family who enjoy at-home activities. This project can never be more perfect without the name of Zanolari’s house.
Txai Bungalow | TETRO Architecture
Emergency Medical Services Headquarters of Valencian Region (SES)丨Contell-Martínez Arquitectos

围锦:香港置地文华东方酒店 | 如恩设计研究室
The Watsaduniyom Thematic Pavilion丨HAA Studio
Wongwian Yai Residence丨HAA Studio
House of Two Grounds丨HAA Studio

万科滨海云中心,Vanke Binhai Cloud Center丨深圳市第伍建筑设计有限公司
Hawladar House丨Maruf Raihan

Kisaku Coffee Shop | Seniman Ruang

订阅我们的资讯
切勿错过全球大设计产业链大事件和重要设计资源公司和新产品的推荐
联系我们
举报
返回顶部